
Leave a Message

By providing your contact information to Michigan Homes and Cottages, your personal information will be processed in accordance with Michigan Homes and Cottages's Privacy Policy. By checking the box(es) below, you consent to receive communications regarding your real estate inquiries and related marketing and promotional updates in the manner selected by you. For SMS text messages, message frequency varies. Message and data rates may apply. You may opt out of receiving further communications from Michigan Homes and Cottages at any time. To opt out of receiving SMS text messages, reply STOP to unsubscribe.

Thank you for your message. We will be in touch with you shortly.

9351 Shoreway Drive
9351 Shoreway Drive
9351 Shoreway Drive
9351 Shoreway Drive
9351 Shoreway Drive
9351 Shoreway Drive
9351 Shoreway Drive
9351 Shoreway Drive
9351 Shoreway Drive
9351 Shoreway Drive
9351 Shoreway Drive
9351 Shoreway Drive
9351 Shoreway Drive
9351 Shoreway Drive
9351 Shoreway Drive
9351 Shoreway Drive
9351 Shoreway Drive
9351 Shoreway Drive
9351 Shoreway Drive
9351 Shoreway Drive
9351 Shoreway Drive
9351 Shoreway Drive
9351 Shoreway Drive
9351 Shoreway Drive
9351 Shoreway Drive
9351 Shoreway Drive
9351 Shoreway Drive
9351 Shoreway Drive
9351 Shoreway Drive
9351 Shoreway Drive
9351 Shoreway Drive
9351 Shoreway Drive
9351 Shoreway Drive
9351 Shoreway Drive
9351 Shoreway Drive
9351 Shoreway Drive
9351 Shoreway Drive
9351 Shoreway Drive
9351 Shoreway Drive
9351 Shoreway Drive
9351 Shoreway Drive
9351 Shoreway Drive
9351 Shoreway Drive
9351 Shoreway Drive
9351 Shoreway Drive
9351 Shoreway Drive
9351 Shoreway Drive
9351 Shoreway Drive
9351 Shoreway Drive
9351 Shoreway Drive
9351 Shoreway Drive
9351 Shoreway Drive
9351 Shoreway Drive
9351 Shoreway Drive
9351 Shoreway Drive
9351 Shoreway Drive
9351 Shoreway Drive
9351 Shoreway Drive
9351 Shoreway Drive
9351 Shoreway Drive
9351 Shoreway Drive
9351 Shoreway Drive
9351 Shoreway Drive
9351 Shoreway Drive
9351 Shoreway Drive
9351 Shoreway Drive
SEE ALL PHOTOS
9351 Shoreway Drive
9351 Shoreway Drive
9351 Shoreway Drive
9351 Shoreway Drive
9351 Shoreway Drive
9351 Shoreway Drive
9351 Shoreway Drive
9351 Shoreway Drive
9351 Shoreway Drive
9351 Shoreway Drive
9351 Shoreway Drive
9351 Shoreway Drive
9351 Shoreway Drive
9351 Shoreway Drive
9351 Shoreway Drive
9351 Shoreway Drive
9351 Shoreway Drive
9351 Shoreway Drive
9351 Shoreway Drive
9351 Shoreway Drive
9351 Shoreway Drive
9351 Shoreway Drive
9351 Shoreway Drive
9351 Shoreway Drive
9351 Shoreway Drive
9351 Shoreway Drive
9351 Shoreway Drive
9351 Shoreway Drive
9351 Shoreway Drive
9351 Shoreway Drive
9351 Shoreway Drive
9351 Shoreway Drive
9351 Shoreway Drive
9351 Shoreway Drive
9351 Shoreway Drive
9351 Shoreway Drive
9351 Shoreway Drive
9351 Shoreway Drive
9351 Shoreway Drive
9351 Shoreway Drive
9351 Shoreway Drive
9351 Shoreway Drive
9351 Shoreway Drive
9351 Shoreway Drive
9351 Shoreway Drive
9351 Shoreway Drive
9351 Shoreway Drive
9351 Shoreway Drive
9351 Shoreway Drive
9351 Shoreway Drive
9351 Shoreway Drive
9351 Shoreway Drive
9351 Shoreway Drive
9351 Shoreway Drive
9351 Shoreway Drive
9351 Shoreway Drive
9351 Shoreway Drive
9351 Shoreway Drive
9351 Shoreway Drive
9351 Shoreway Drive
9351 Shoreway Drive
9351 Shoreway Drive
9351 Shoreway Drive
9351 Shoreway Drive
9351 Shoreway Drive
9351 Shoreway Drive
Courtesy of Alicia M Kramer, RE/MAX Lakeshore
Sold

9351 Shoreway Drive

9351 Shoreway Drive, West Olive, MI 49460

$625,000
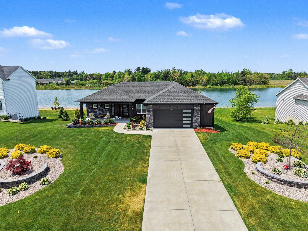
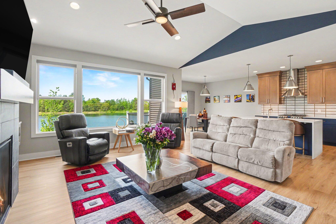
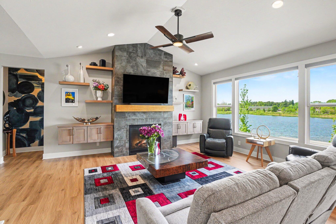
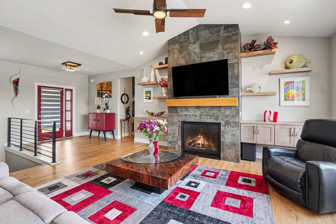
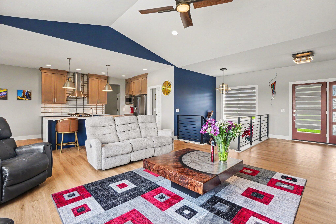
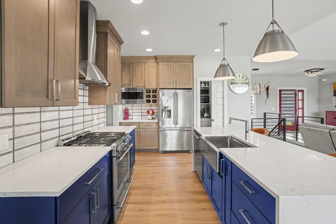
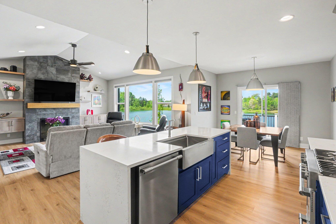
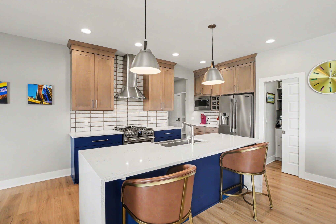
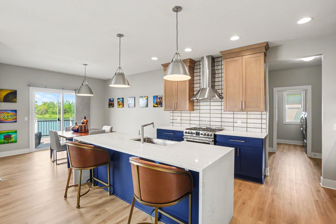
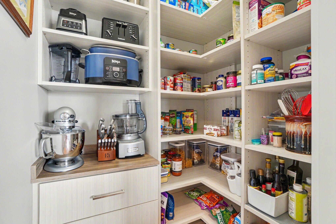
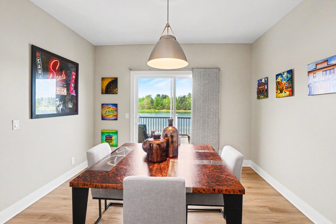
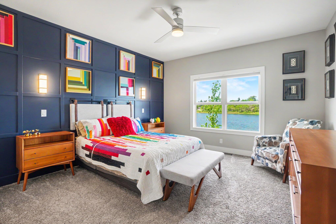
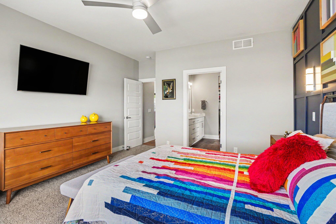
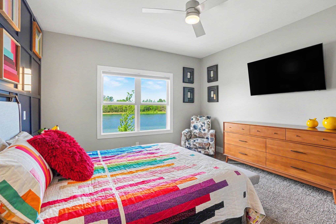
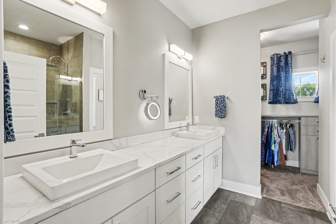
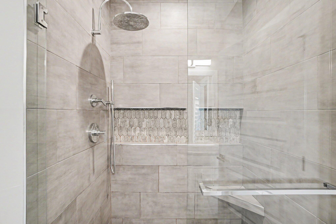
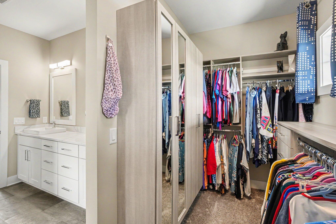
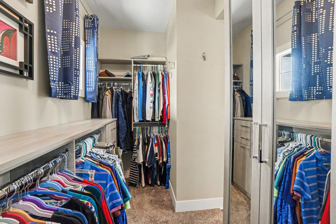
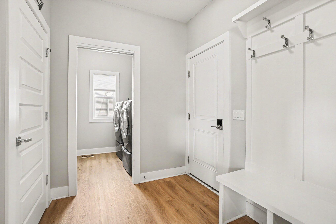
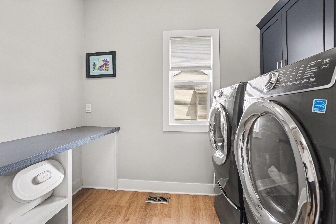
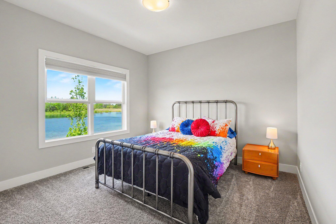
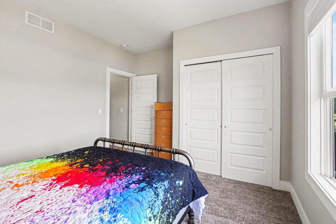
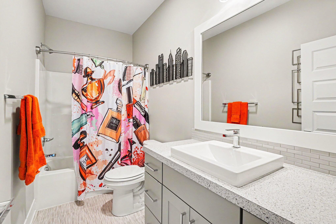
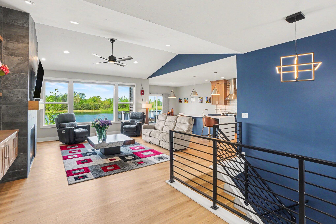
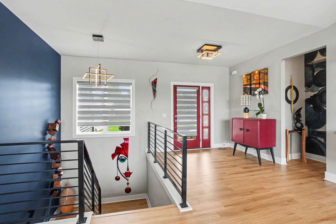
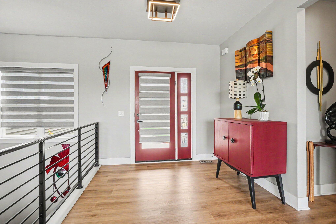
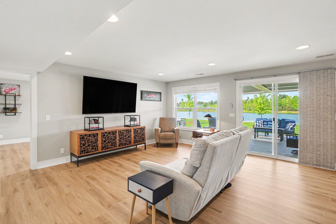
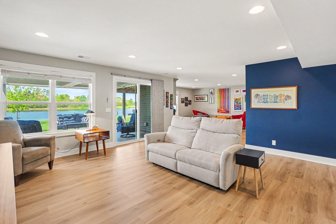
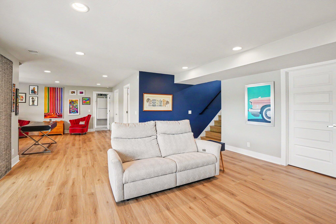
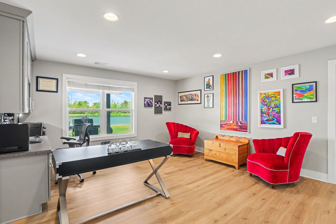
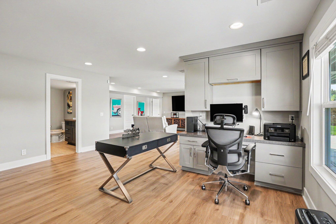
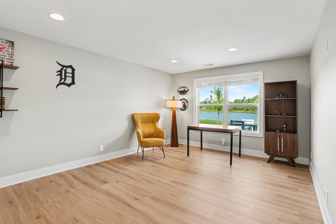
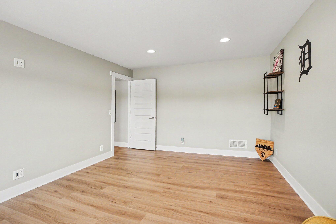
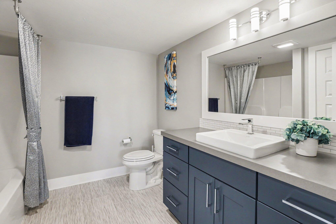
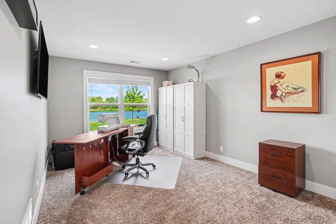
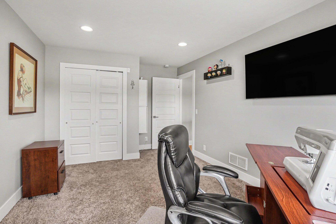
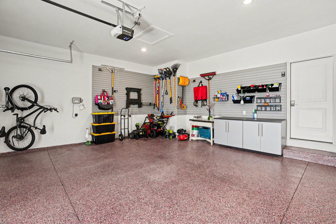
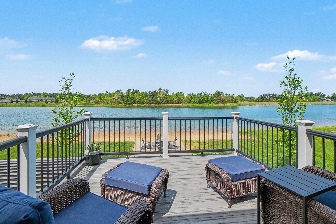
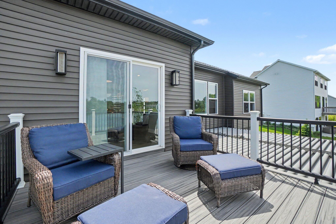
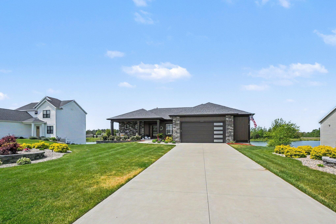
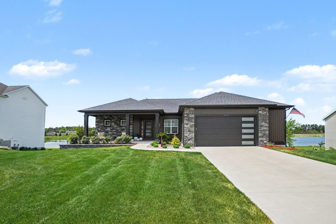
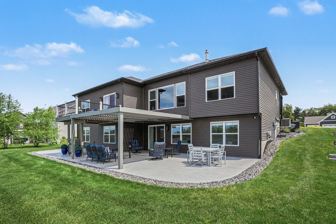
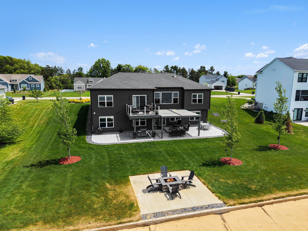
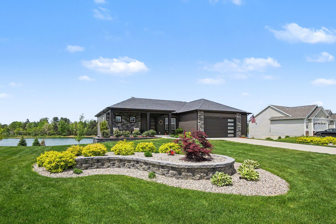
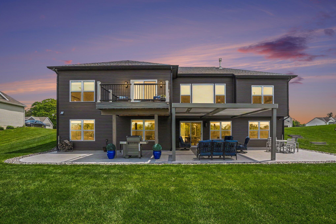
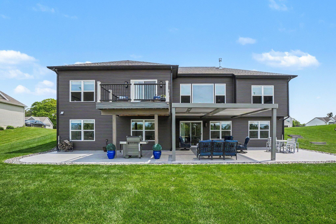
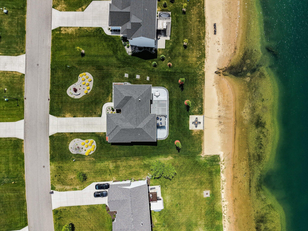
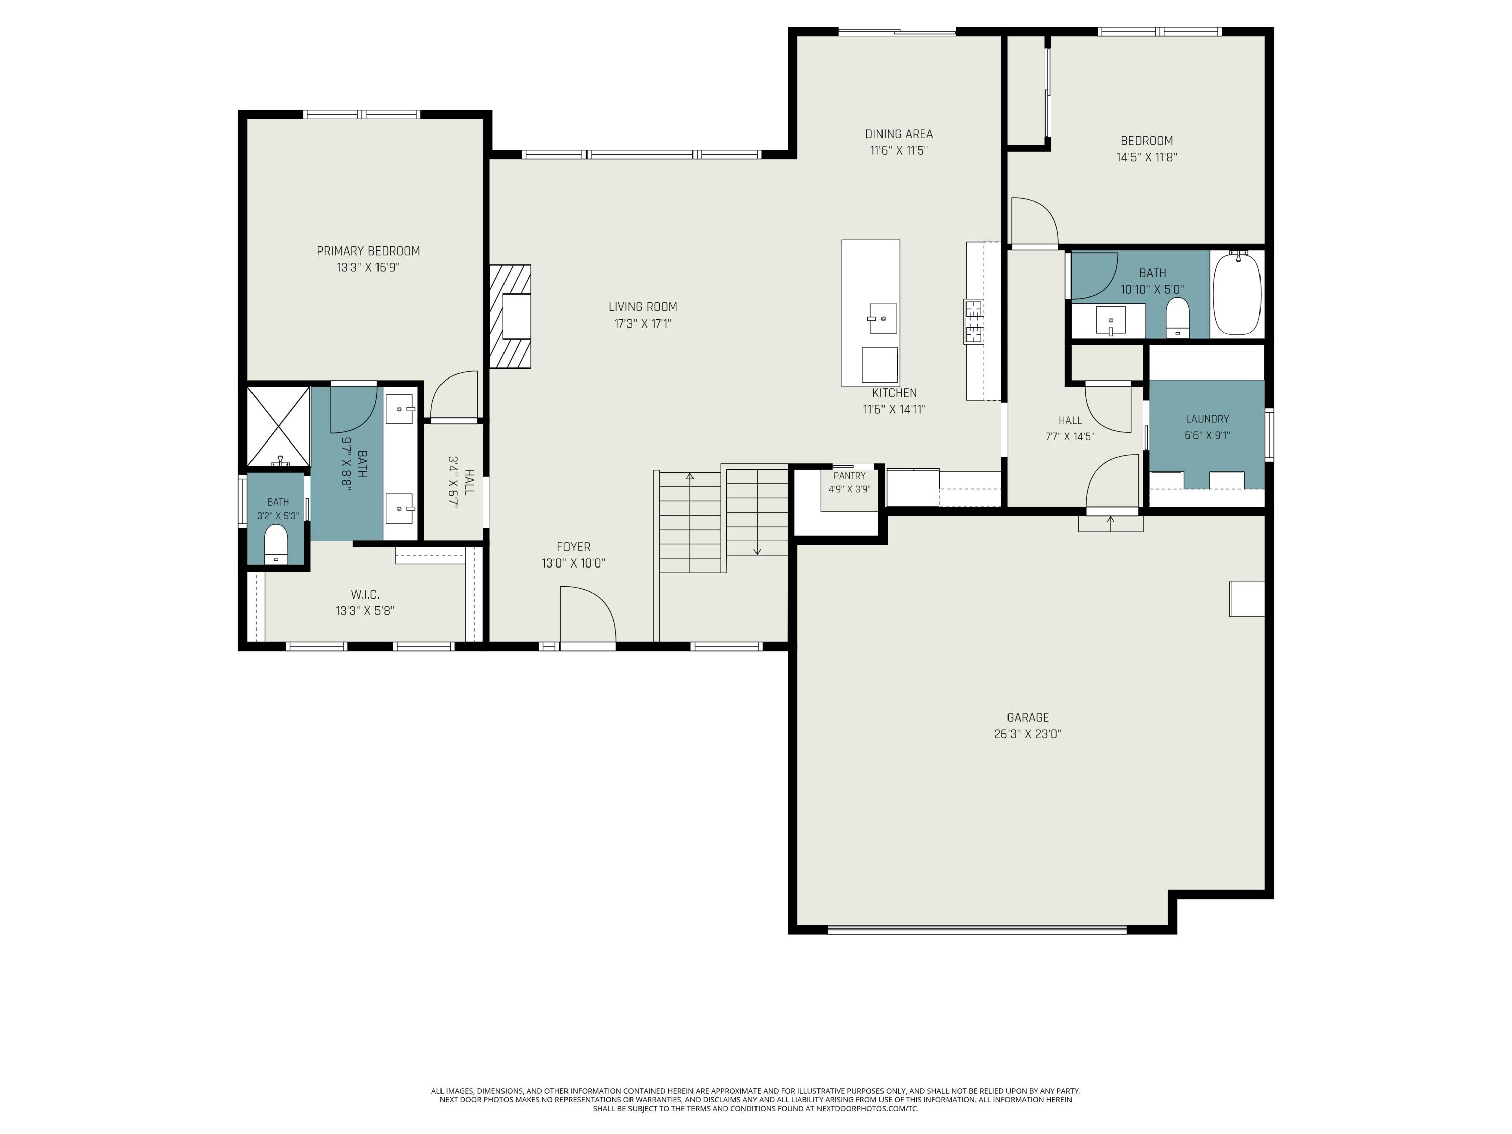
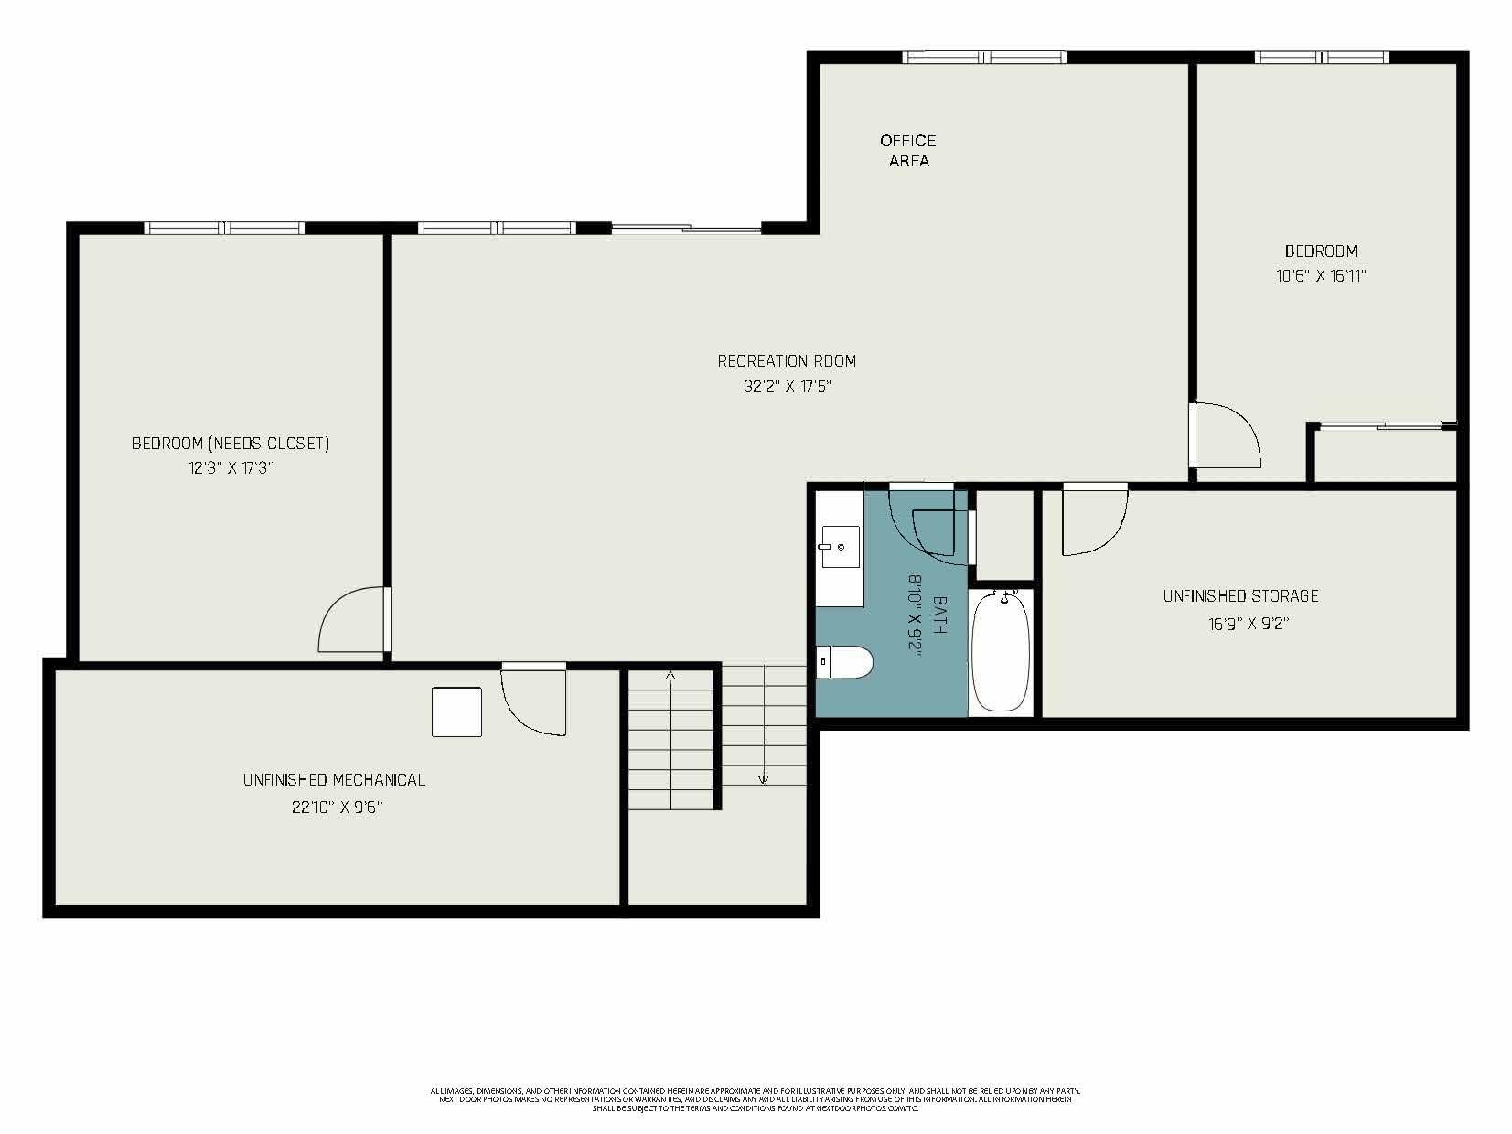
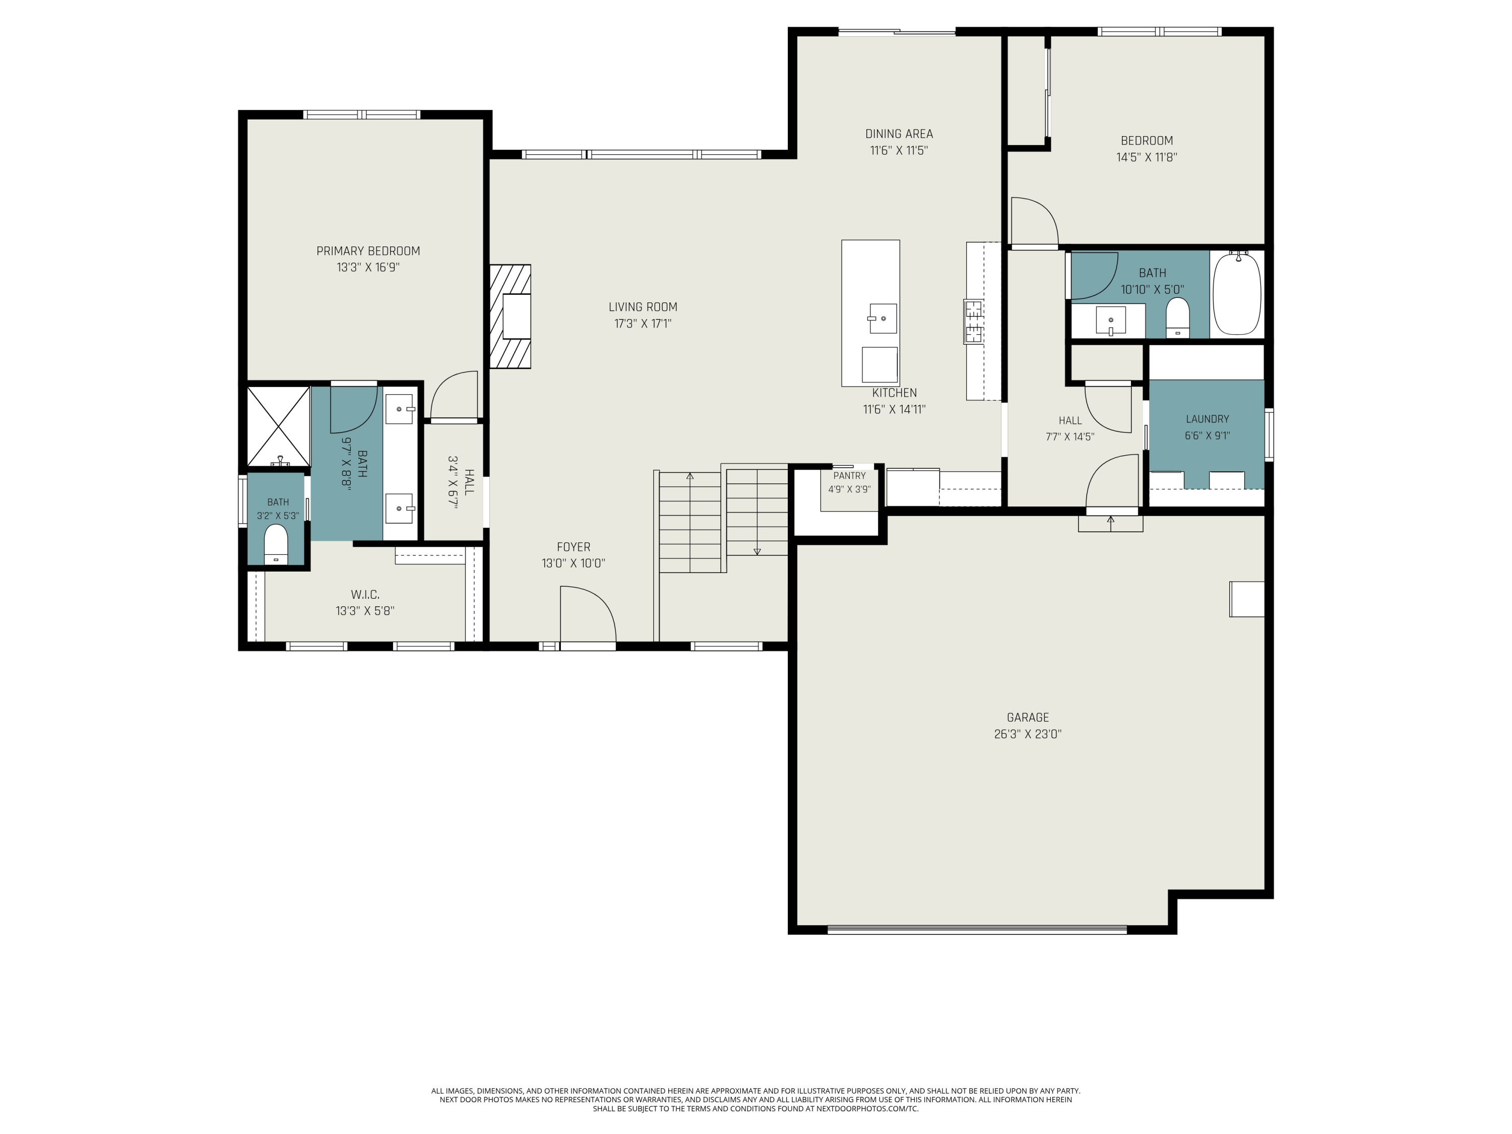
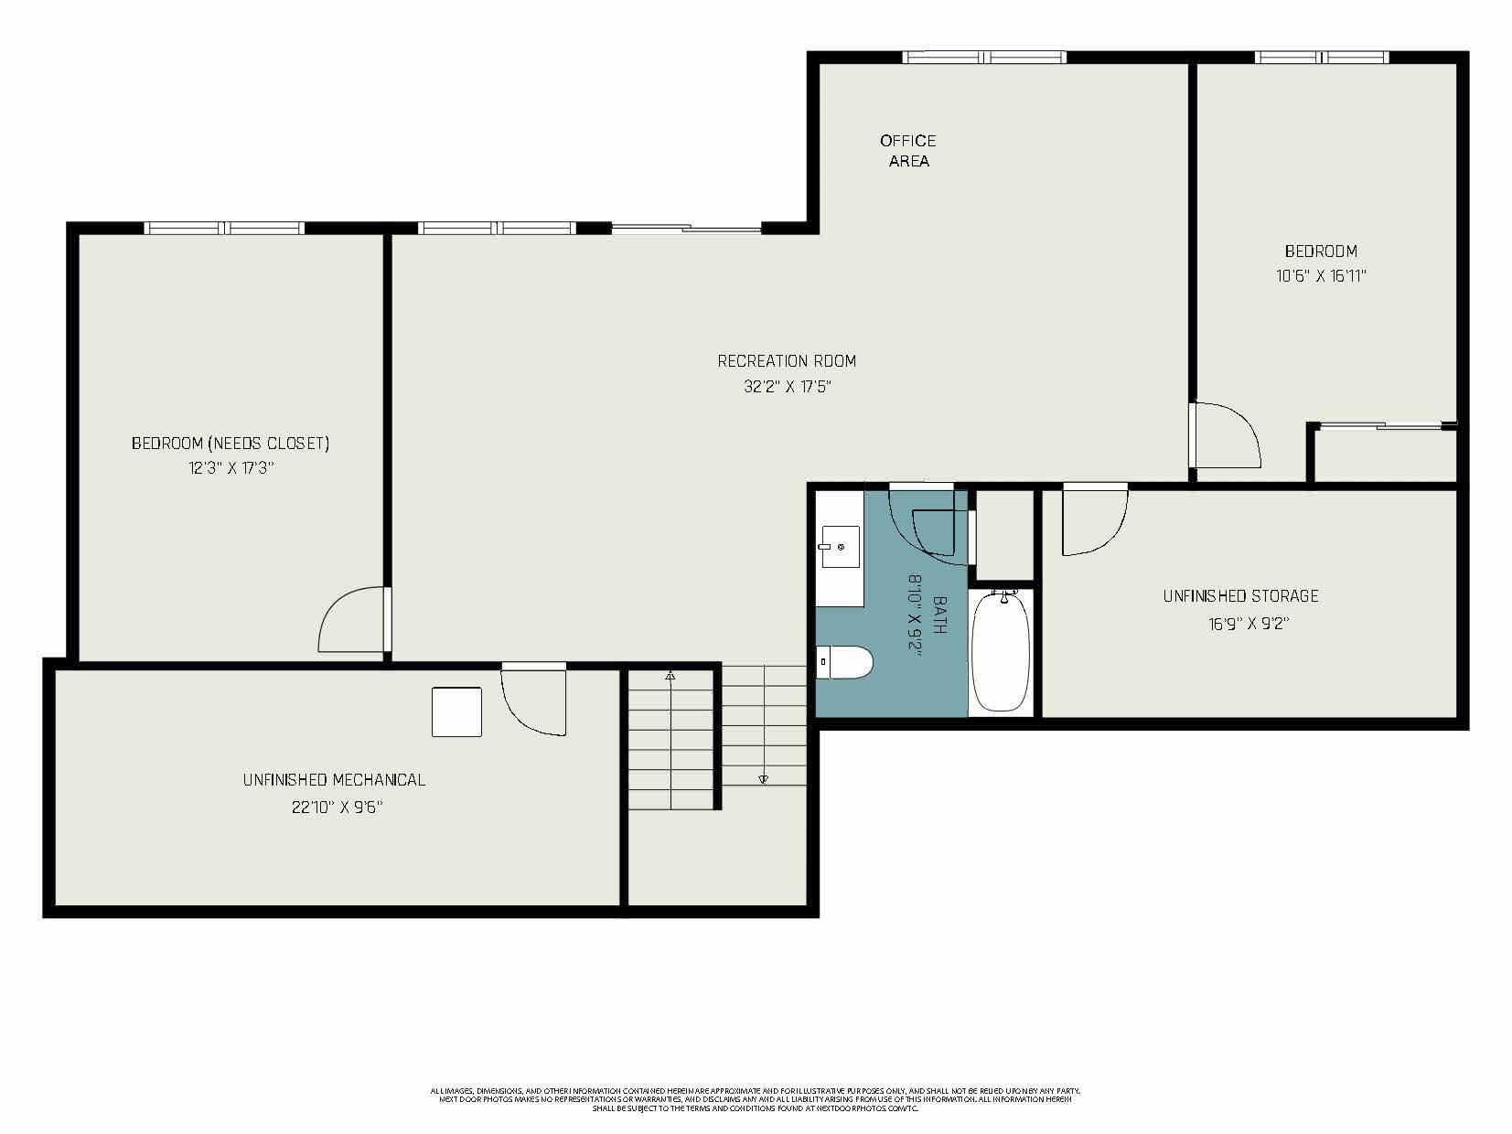
This custom-designed home is filled with today's most sought-after architectural details and high-end finishes throughout. A true must see. Often considered ''THE'' house in the subdivision from outside to inside it does not disappoint. THE stunning kitchen features ceiling-height two tone cabinetry, a custom built-in pantry closet, coffee bar nook, wine holder, stainless steel farmhouse sink, and a large island with quartz waterfall countertops and breakfast bar seating. Additional highlights include an upgraded tiled backsplash, European-style hood, Frigidaire refrigerator, dishwasher and an expanded dining area with slider leading to the Trex deck. THE living room showcases vaulted ceilings, ceiling fan, a dramatic gas fireplace with tile surround soaring to the ceiling, flanked by floating cabinets, wooden shelves while a full bank of windows fills the space with natural light. The back entry offers a convenient built-in bench and coat closet. The separate guest wing offers bedroom, second full bath. Laundry area, complete with Electrolux washer and dryer, folding counter, and cabinetry. THE primary suite features a painted paneled accent wall, wall sconces and ceiling fan. A luxurious ensuite bath with dual sinks, quartz countertops, framed mirrors, wired makeup mirror, tiled shower with European glass door, and a custom walk-in closet with two built-in storage areas. Additional interior highlights include vaulted ceilings on the main level, iron-spindled wood cap handrails, and durable luxury laminate vinyl plank flooring, wooden stairs to lower level. Nine-foot ceilings elsewhere. THE finished lower level offers a large rec room, office space with built-in desk, file cabinets & overhead storage. 3rd full bath with tub/shower combination. 3rd bedroom is in the lower level, currently used as a sewing room. The possible fourth bedroom was used as a gym, needing a closet. Two unfinished areas offer plenty of storage. (Sewing room cabinets are not included or attached). THE spacious 2.5-stall garage is equally impressive with epoxy flooring, upgraded garage door featuring five sidelight accents, slat wall utility hangars along the back and
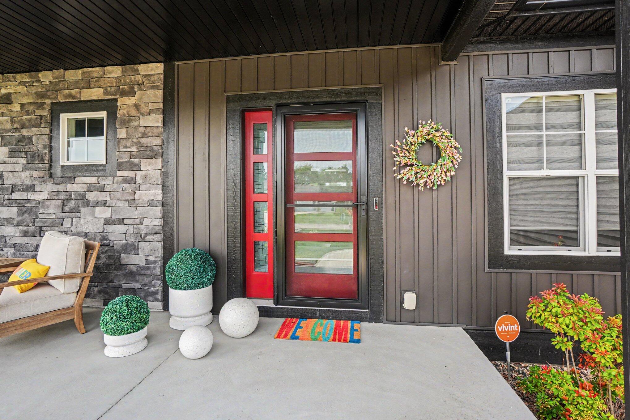
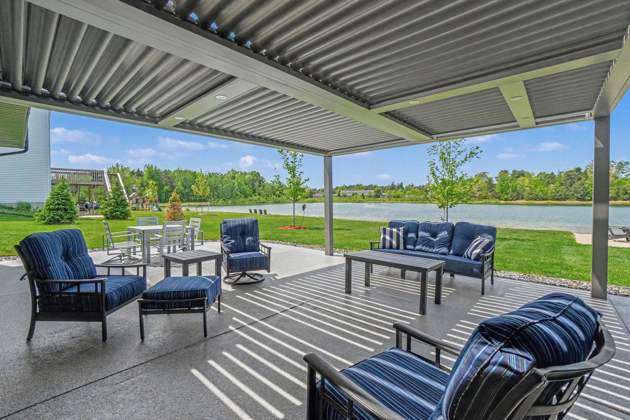
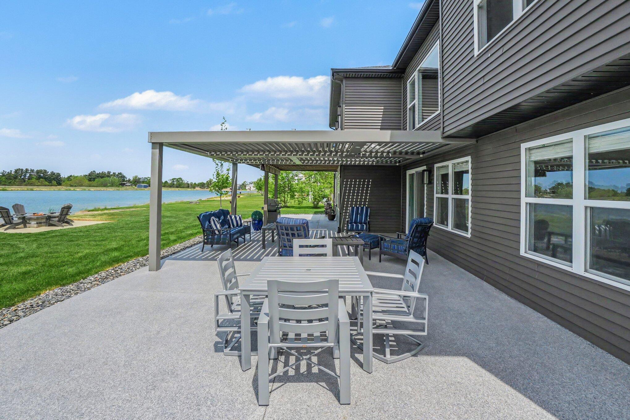
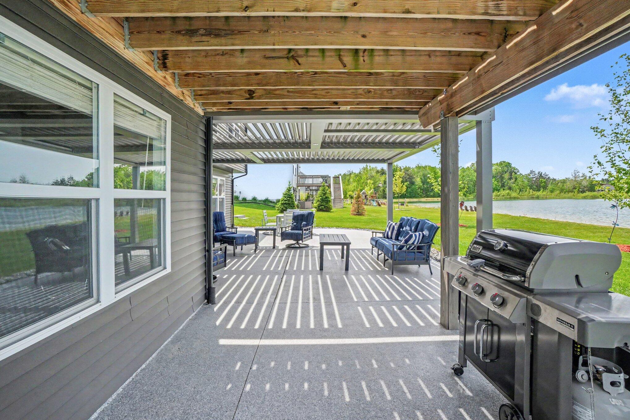
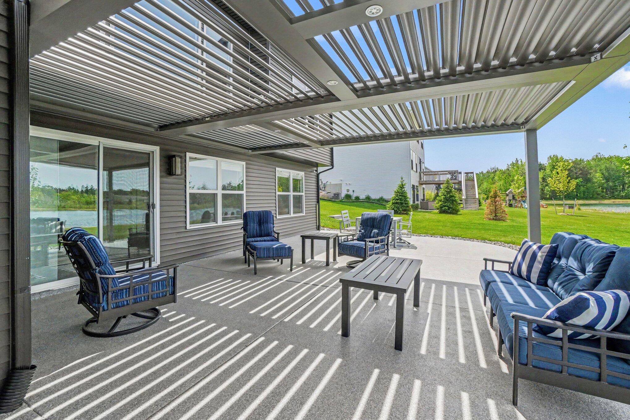
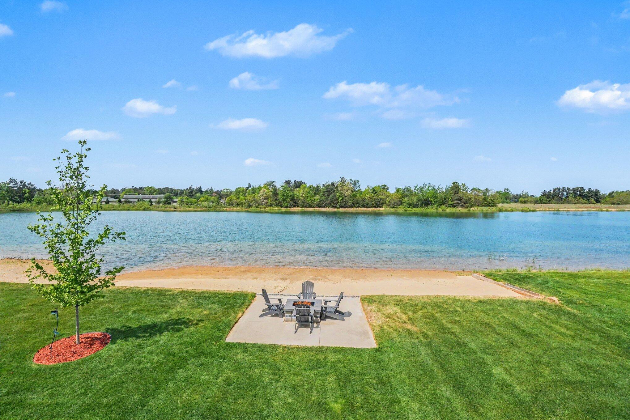
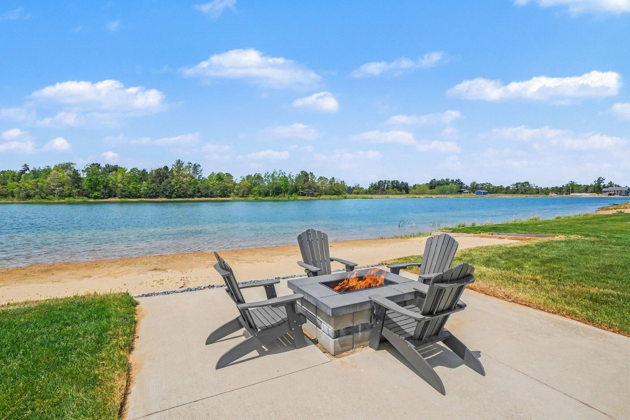
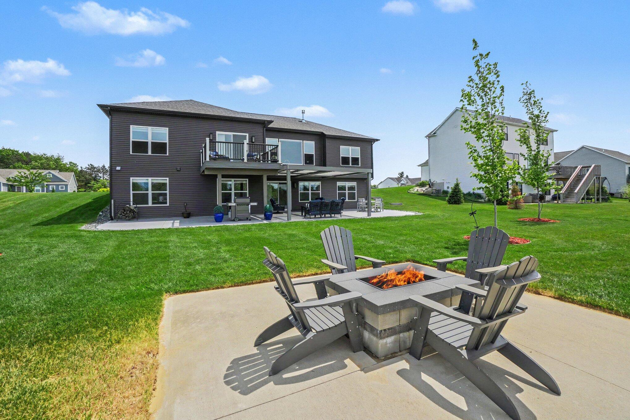
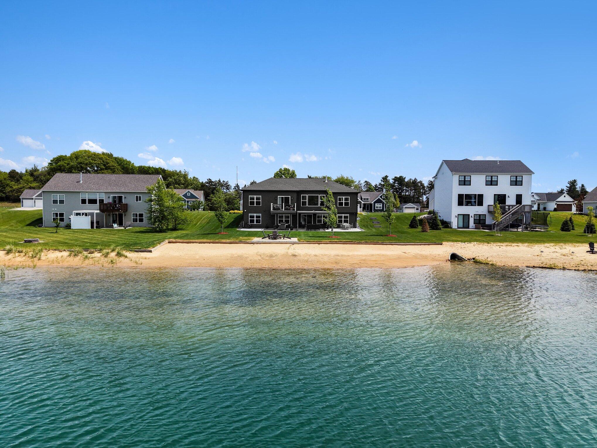
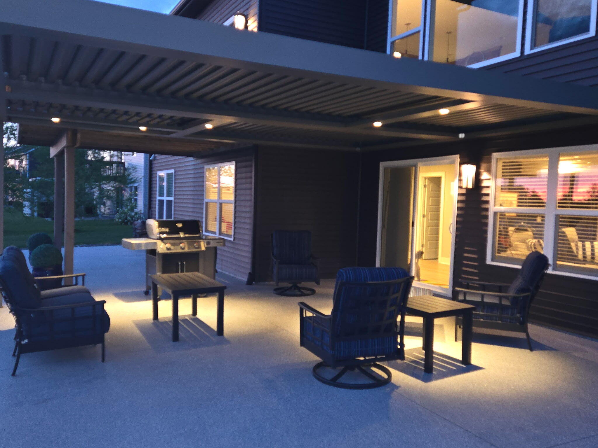
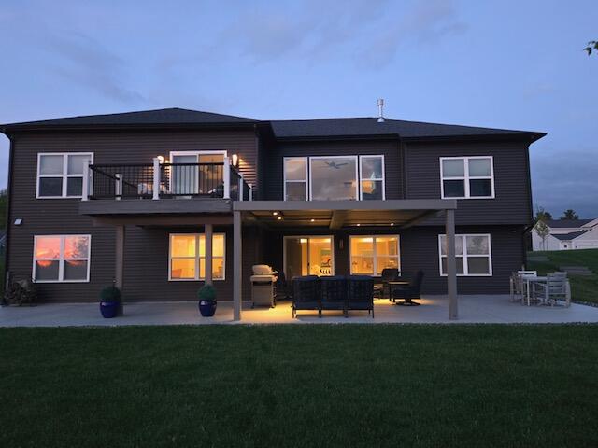
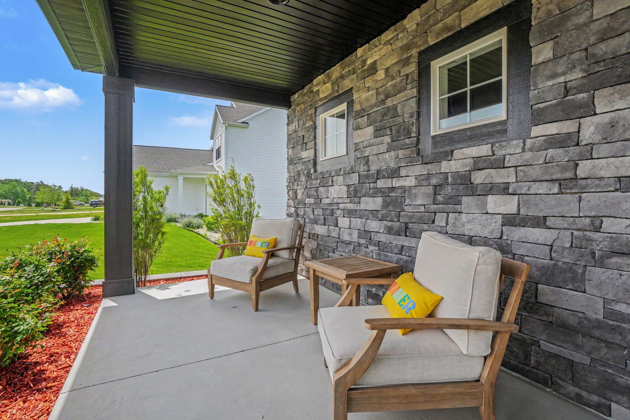
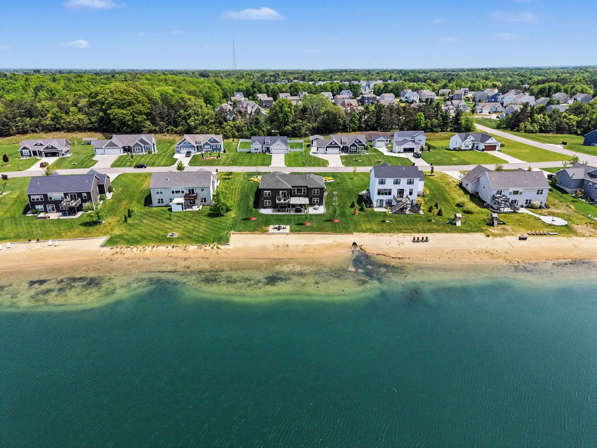
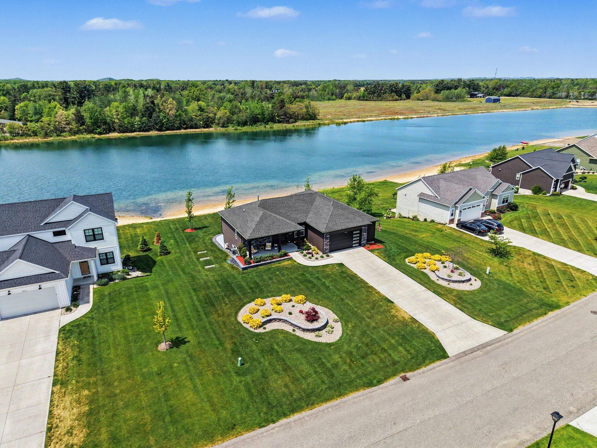
side walls, storage and cabinetry. Outdoor living is exceptional with pond-side water access from the expanded epoxy-coated patio featuring a tech-savvy pergola with lighting and automatic closure for weather changes. Additional exterior improvements include a sandy beach area with wood firepit on a cement pad, and a spacious covered front porch perfect for relaxing and gathering with neighbors. Beautifully designed hardscape and landscape with underground sprinkling. Stacked brick walls, lush lawn & extensive plantings offer a stunning backdrop to this fabulous home. NOTE: Security cameras are video and audio. Does not include any Artwork hung or bolted and landscape snail.

4
beds

3
baths

2,713 Sq.Ft. LIVING AREA

0.43 Acres lot

Pat Hamilton

Pat Hamilton

Features & Amenities

Interior

  • total bedrooms4
  • Total bathrooms3
  • full bathrooms3
  • Laundry room Main Level
  • Flooring Carpet, Laminate
  • Fireplace Gas/Wood Stove, Gas Log, Living Room
  • APPLIANCES Dishwasher, Disposal, Dryer, Microwave, Oven, Range, Refrigerator, Washer
  • other interior Features Ceiling Fan(s), Broadband, Garage Door Opener, Center Island, Eat-in Kitchen, Pantry

Area & Lot

  • Status Sold
  • Date Sold July 8, 2026
  • Living Area2,713 Sq.Ft.
  • Total Area1,629 Sq.Ft.
  • Lot Area0.43 Acres
  • MLS® ID26025288
  • TypeResidential
  • YEAR BUILT2021
  • NeighborhoodAll Inland Lakes
  • Architecture StylesRanch
  • Water FrontagePond
  • School DistrictWest Ottawa

Exterior

  • STORIES1
  • Garage Space2.0
  • water SourcePublic
  • utilitiesNatural Gas Available, Electricity Available, Cable Available, High-Speed Internet
  • roofComposition
  • parkingGarage Faces Front, Garage Door Opener, Attached
  • HEAT TYPEForced Air
  • AIR CONDITIONINGCentral Air
  • sewerPublic
  • other exterior FeaturesOther

Financial

  • Sales Price$625,000
  • Real Estate Tax $5,692/yr
  • HOA $450/yr
View Virtual Tour

All Inland Lakes

Home to some of the finest boating and swimming lakes in the country.

Explore

Work With Us

Our award-winning real estate team specializes in high-end properties, second homes, and vacation retreats. Ranked in the top 1% nationally with Coldwell Banker’s International President’s Circle, we provide personalized service, 24/7 availability, and strategic marketing to attract the right buyers. Let us help you achieve your real estate goals with expertise and results-driven strategies.

We're Social

Follow Us on Instagram