Leave a Message

By providing your contact information to Michigan Homes and Cottages, your personal information will be processed in accordance with Michigan Homes and Cottages's Privacy Policy. By checking the box(es) below, you consent to receive communications regarding your real estate inquiries and related marketing and promotional updates in the manner selected by you. For SMS text messages, message frequency varies. Message and data rates may apply. You may opt out of receiving further communications from Michigan Homes and Cottages at any time. To opt out of receiving SMS text messages, reply STOP to unsubscribe.

Thank you for your message. We will be in touch with you shortly.

702 Lake Street
702 Lake Street
702 Lake Street
702 Lake Street
702 Lake Street
702 Lake Street
702 Lake Street
702 Lake Street
702 Lake Street
702 Lake Street
702 Lake Street
702 Lake Street
702 Lake Street
702 Lake Street
702 Lake Street
702 Lake Street
702 Lake Street
702 Lake Street
702 Lake Street
702 Lake Street
702 Lake Street
702 Lake Street
702 Lake Street
702 Lake Street
702 Lake Street
702 Lake Street
702 Lake Street
702 Lake Street
702 Lake Street
702 Lake Street
702 Lake Street
702 Lake Street
702 Lake Street
702 Lake Street
702 Lake Street
702 Lake Street
702 Lake Street
702 Lake Street
702 Lake Street
702 Lake Street
702 Lake Street
702 Lake Street
702 Lake Street
702 Lake Street
702 Lake Street
702 Lake Street
702 Lake Street
702 Lake Street
702 Lake Street
702 Lake Street
702 Lake Street
702 Lake Street
702 Lake Street
702 Lake Street
702 Lake Street
702 Lake Street
SEE ALL PHOTOS
702 Lake Street
702 Lake Street
702 Lake Street
702 Lake Street
702 Lake Street
702 Lake Street
702 Lake Street
702 Lake Street
702 Lake Street
702 Lake Street
702 Lake Street
702 Lake Street
702 Lake Street
702 Lake Street
702 Lake Street
702 Lake Street
702 Lake Street
702 Lake Street
702 Lake Street
702 Lake Street
702 Lake Street
702 Lake Street
702 Lake Street
702 Lake Street
702 Lake Street
702 Lake Street
702 Lake Street
702 Lake Street
702 Lake Street
702 Lake Street
702 Lake Street
702 Lake Street
702 Lake Street
702 Lake Street
702 Lake Street
702 Lake Street
702 Lake Street
702 Lake Street
702 Lake Street
702 Lake Street
702 Lake Street
702 Lake Street
702 Lake Street
702 Lake Street
702 Lake Street
702 Lake Street
702 Lake Street
702 Lake Street
702 Lake Street
702 Lake Street
702 Lake Street
702 Lake Street
702 Lake Street
702 Lake Street
702 Lake Street
702 Lake Street
Courtesy of Kersh Ruhl, Coldwell Banker Woodland Schmidt
For Sale

702 Lake Street

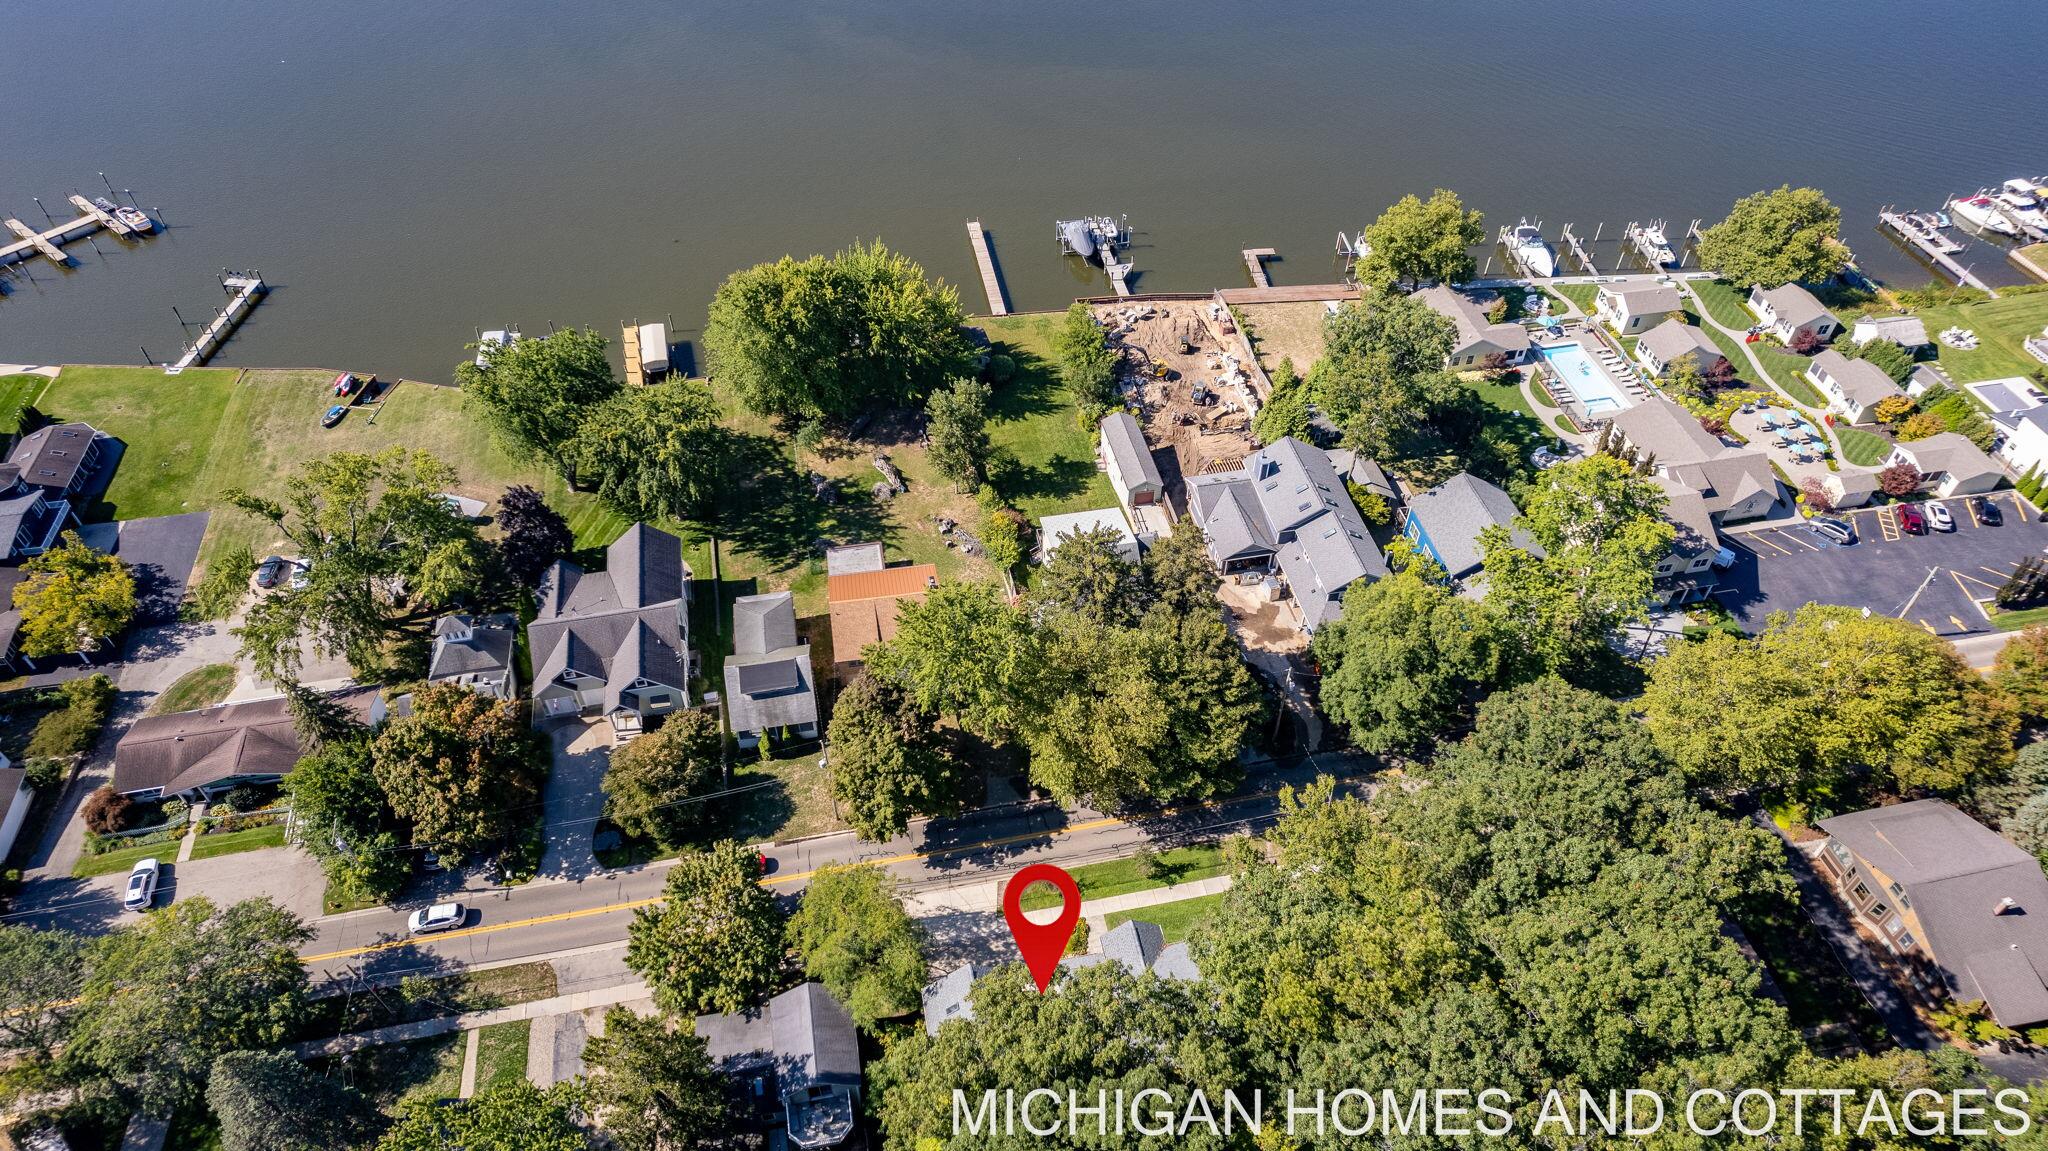
702 Lake Street, Saugatuck, MI 49453

$1,389,000
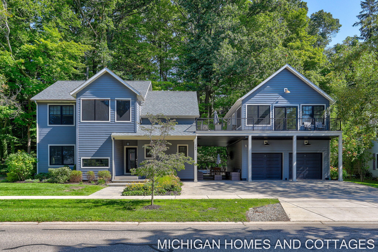
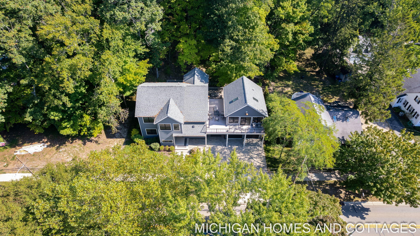
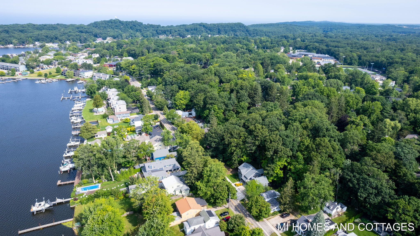
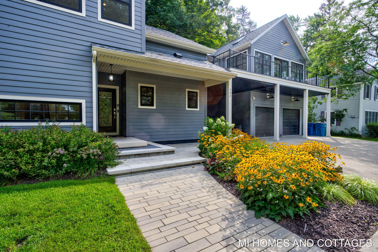
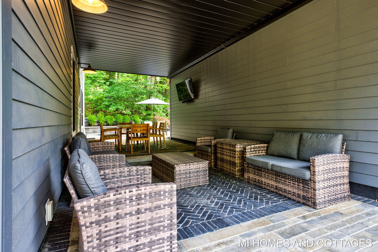
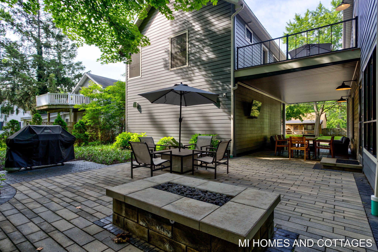
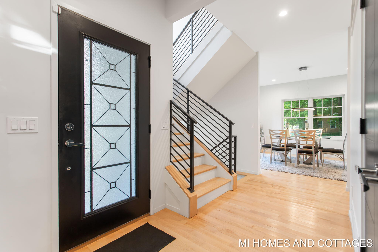
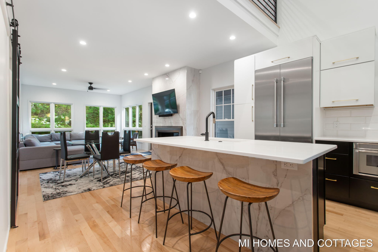
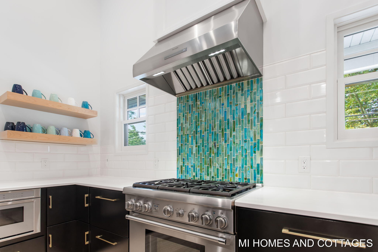
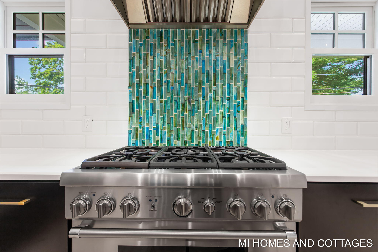
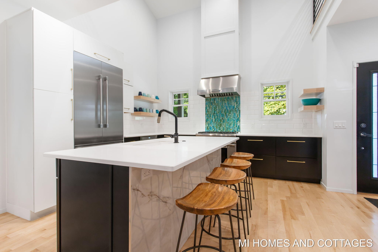
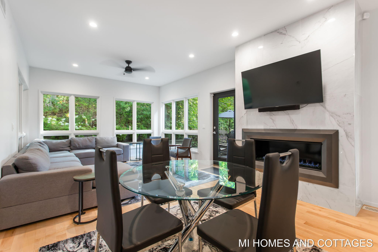
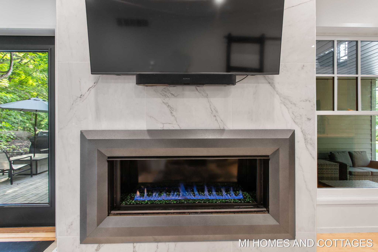
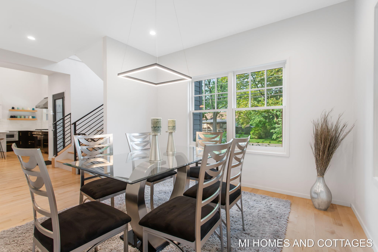
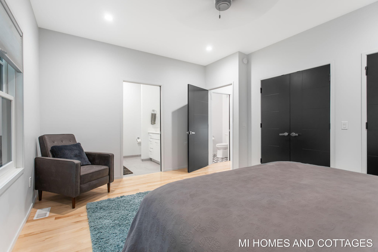
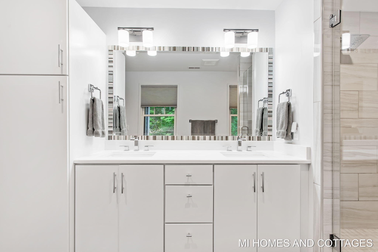
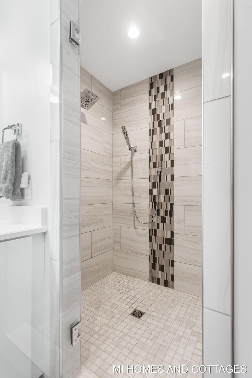
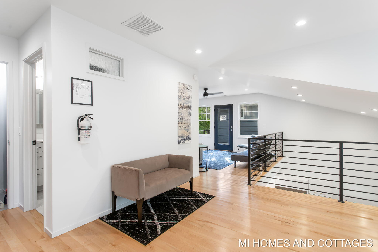
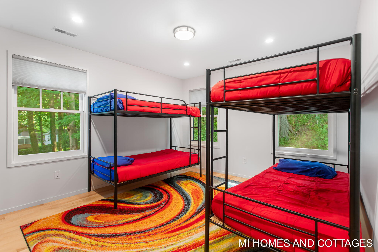
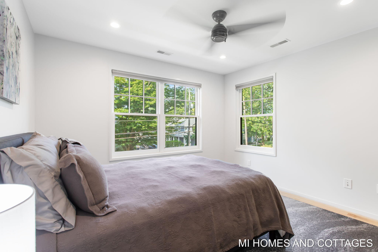
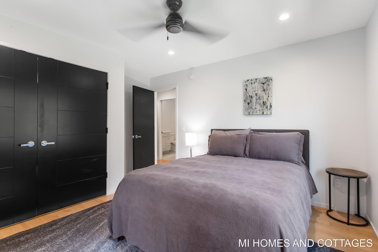
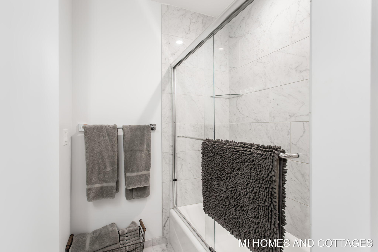
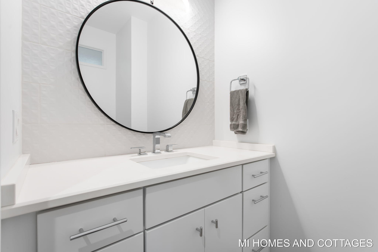
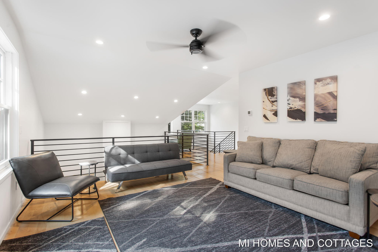
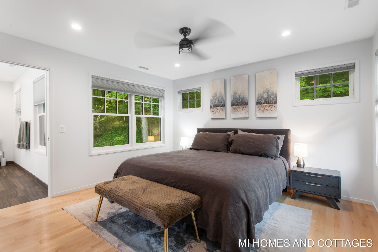
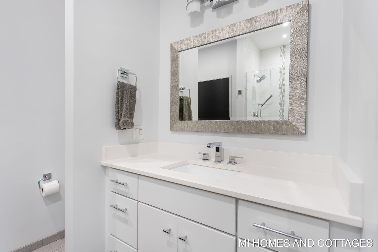
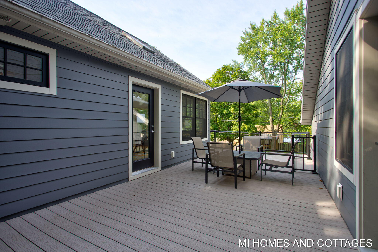
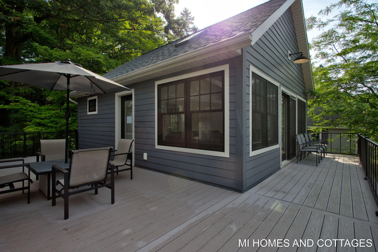
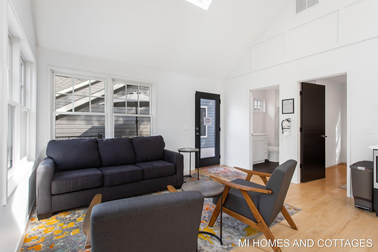
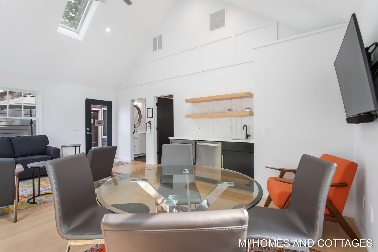
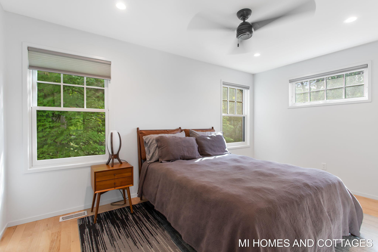
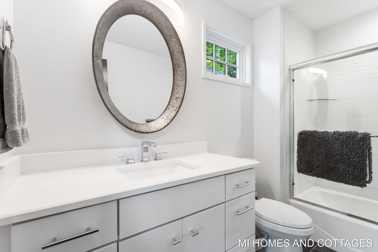

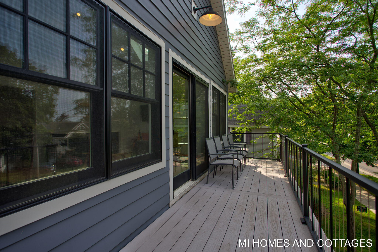
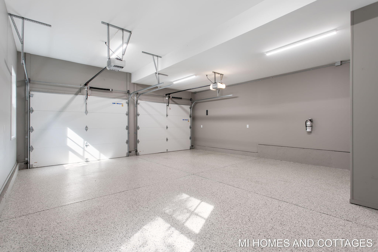
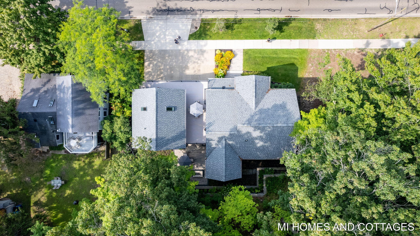
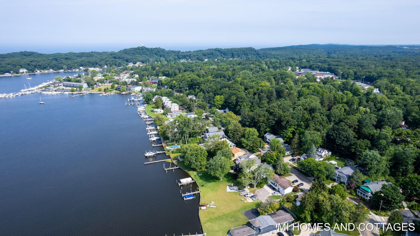
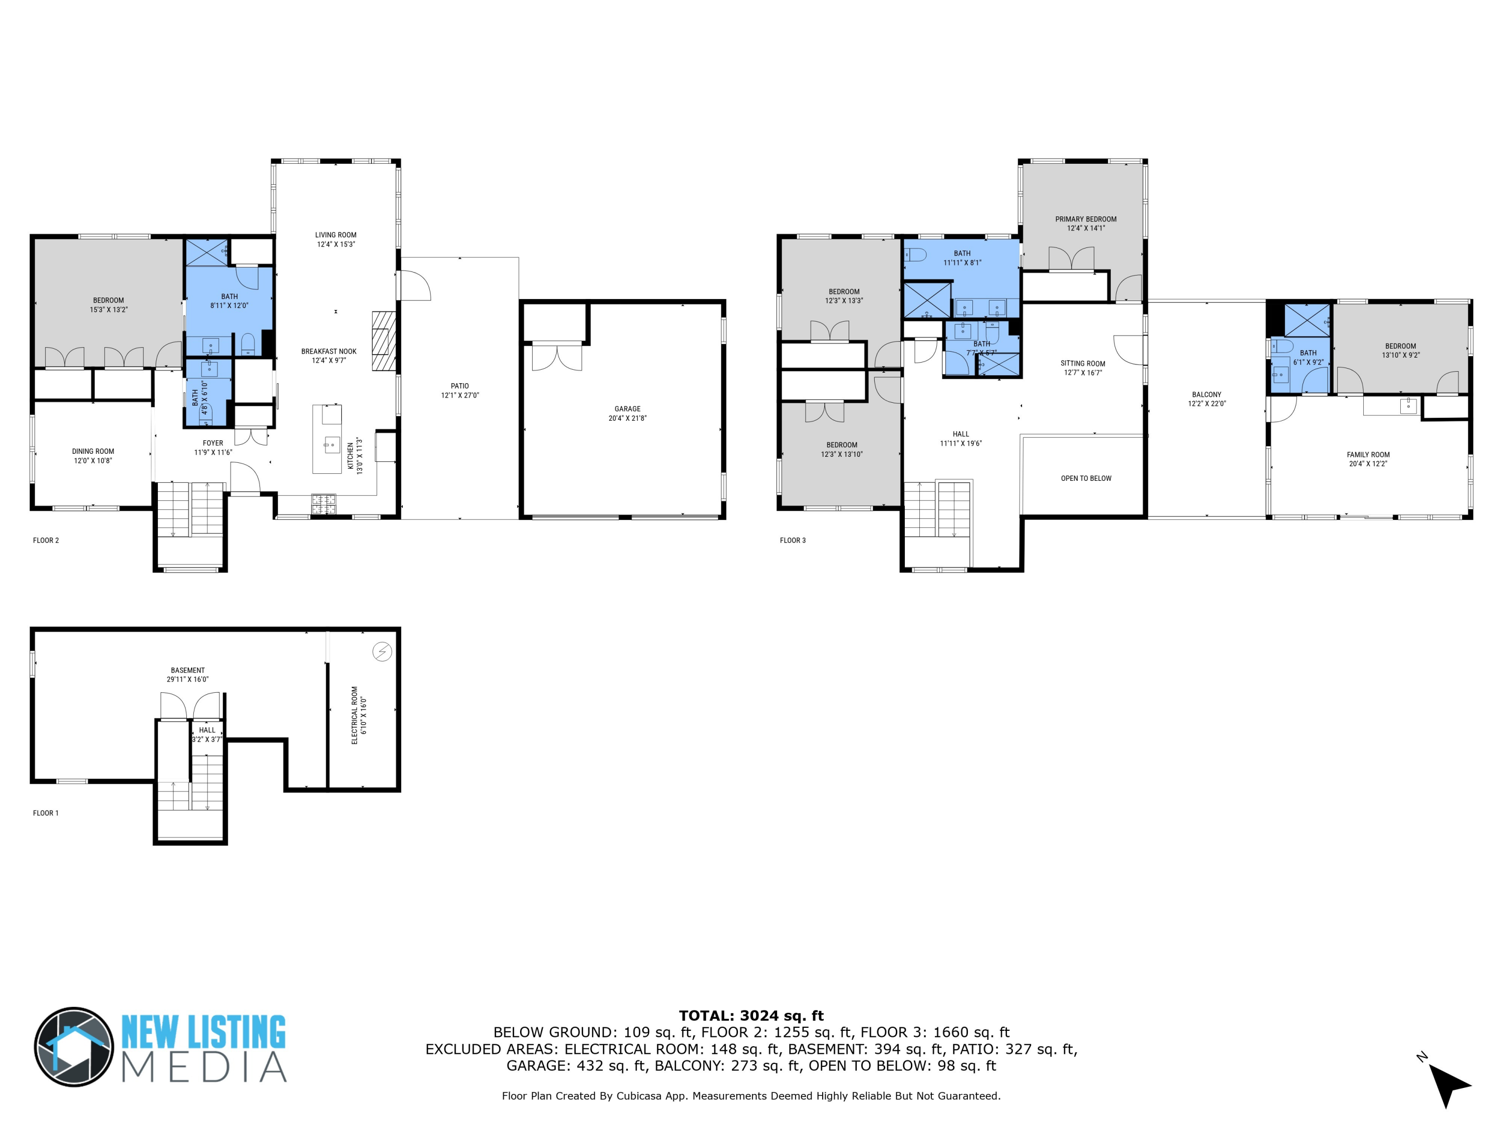
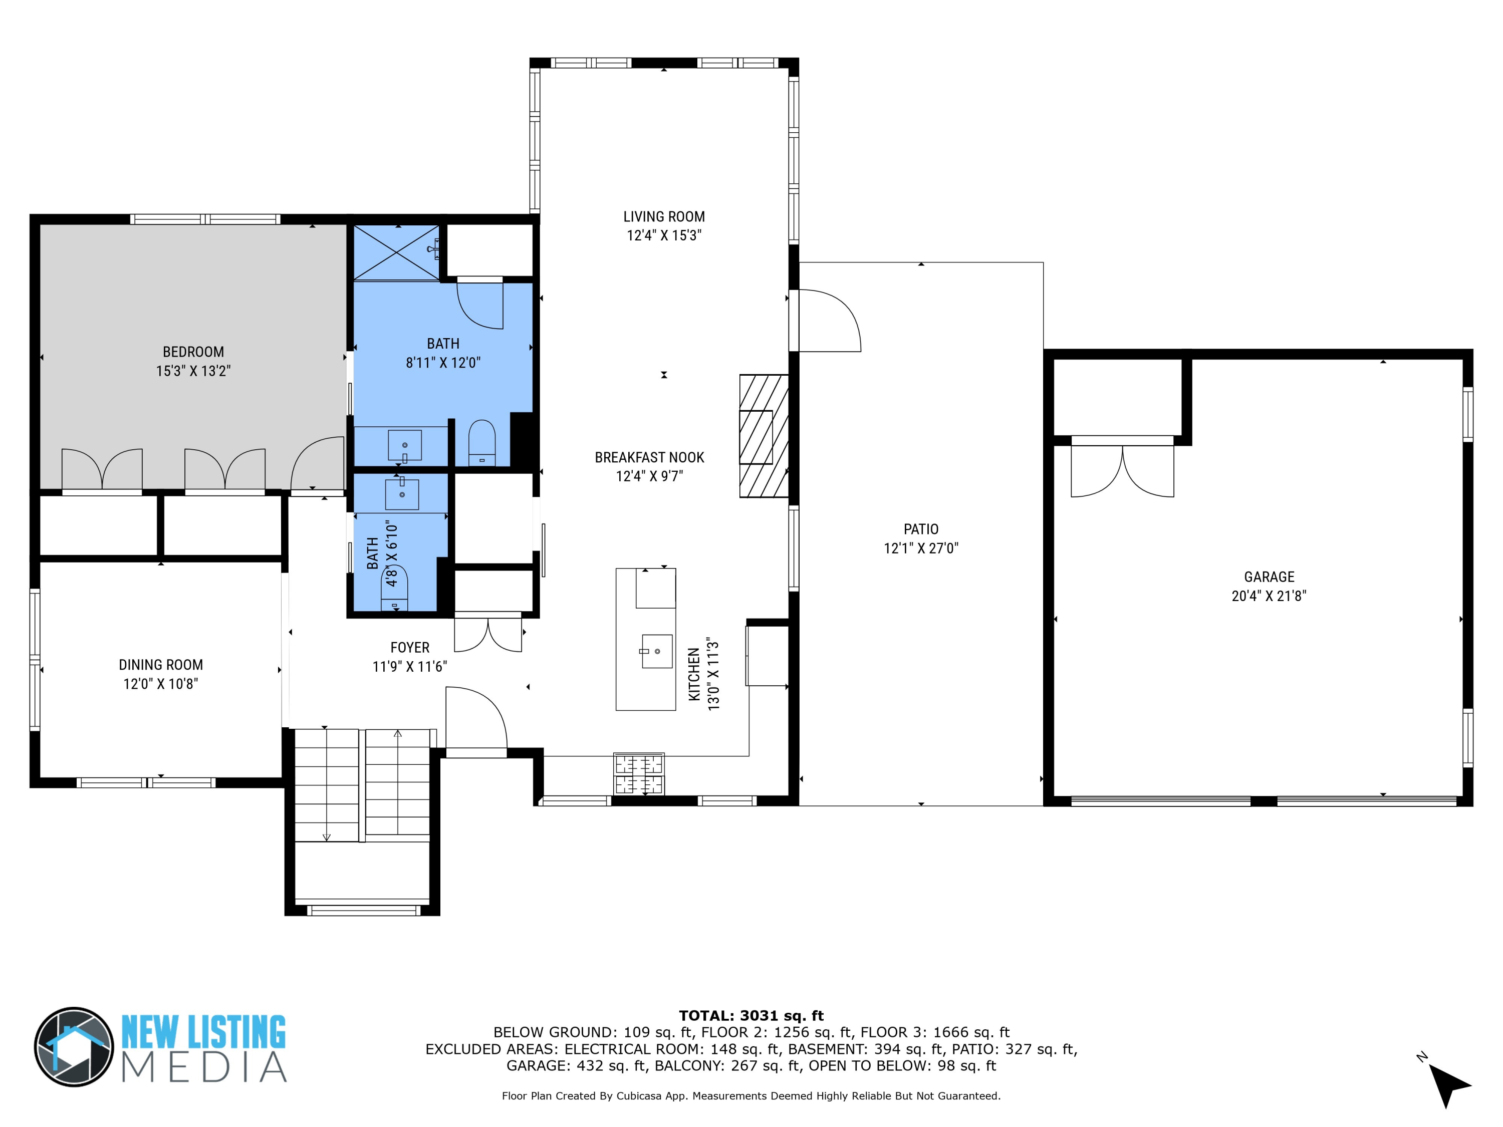
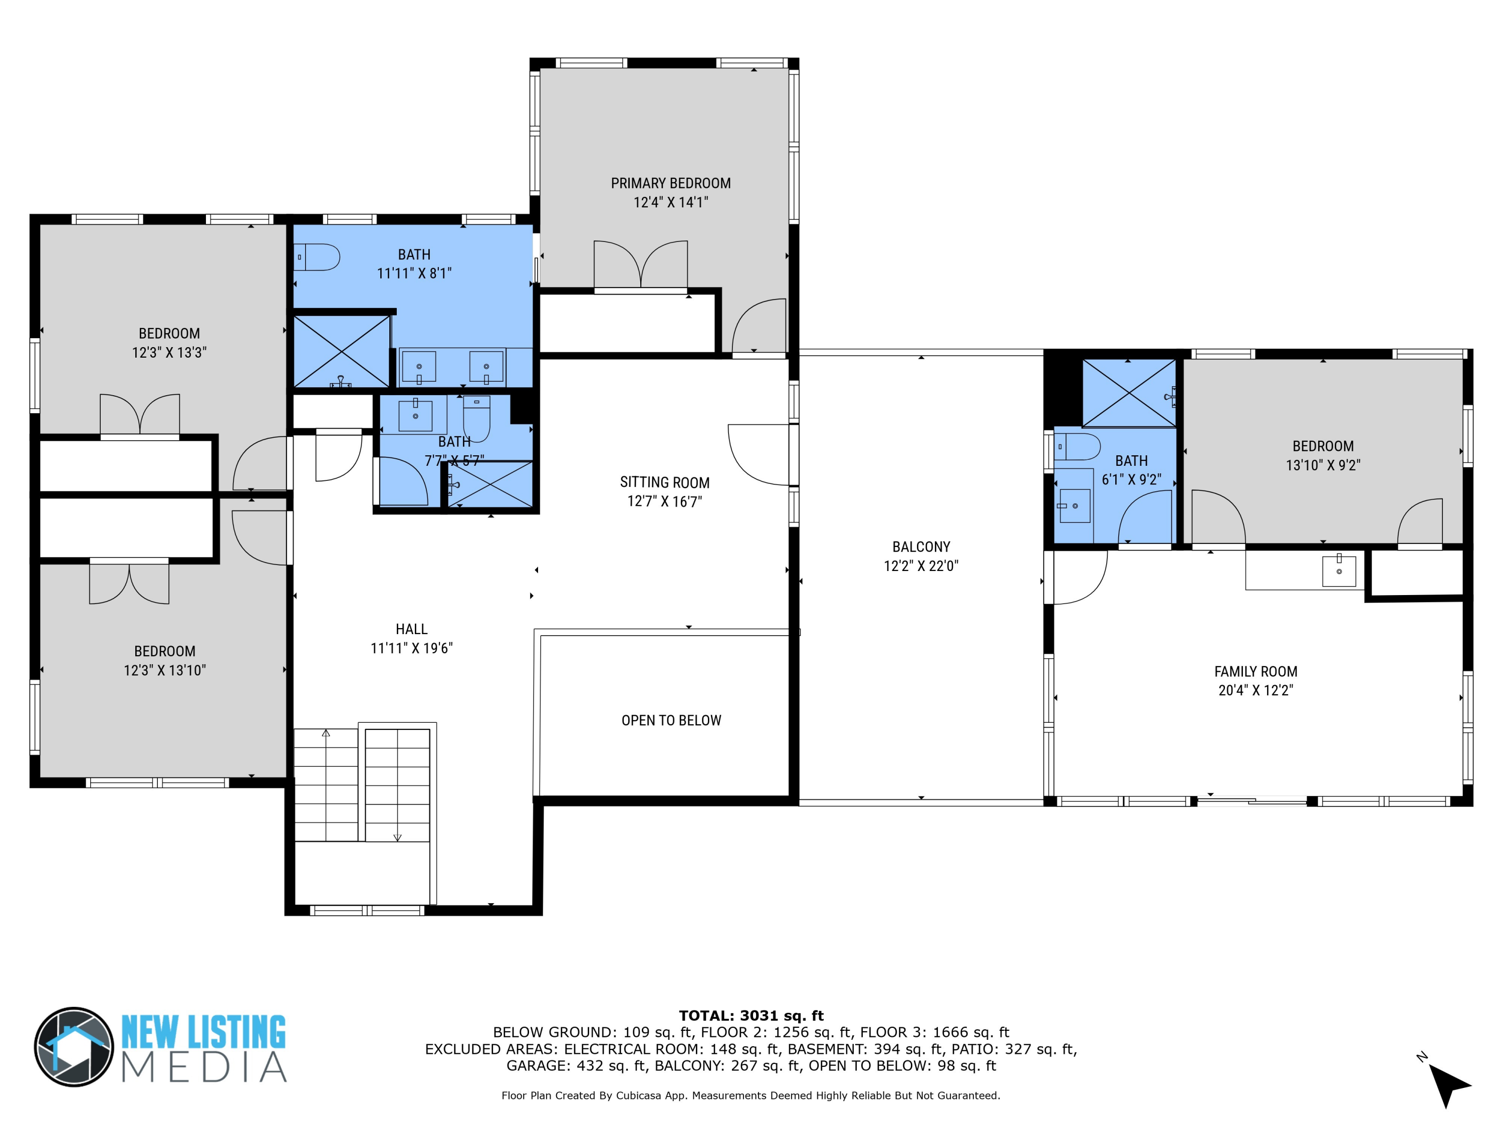
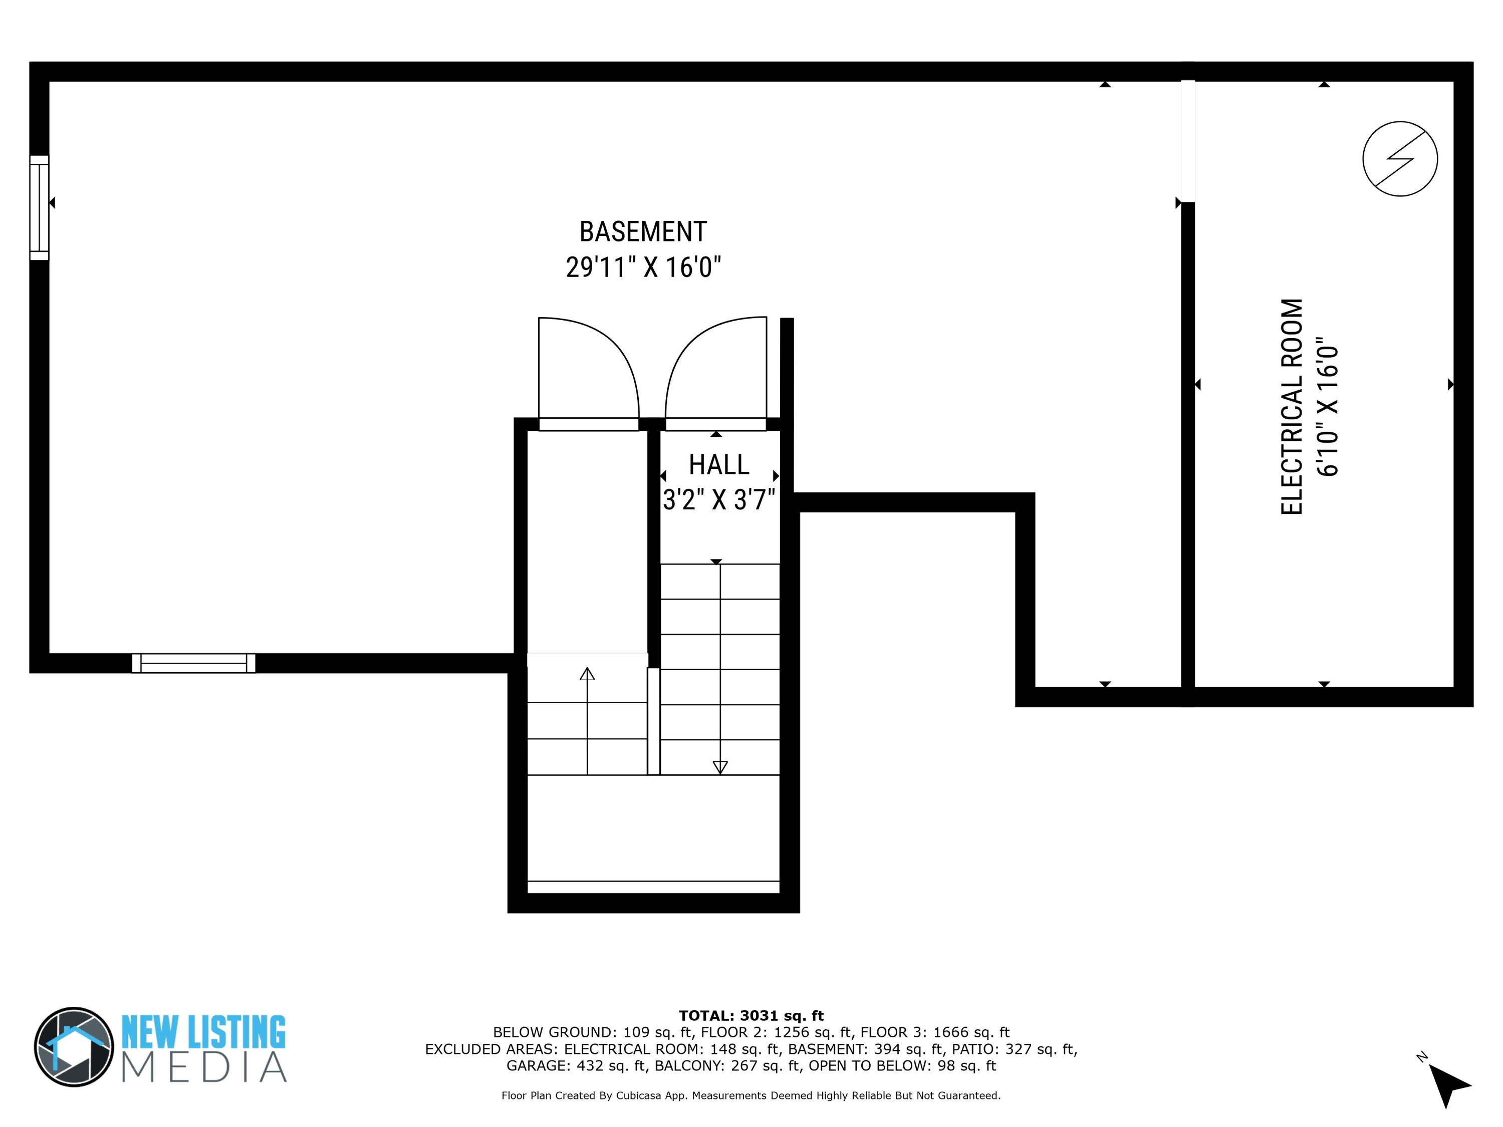
Built in 2019 on the edge of downtown Saugatuck, this 5-bedroom, 4.5-bath home works equally well as a full-time residence or a rental investment. A private guest suite above the garage -- complete with its own en-suite bath -- gives visitors a space of their own, and parking for six covers everything from a boat trailer to a full house of guests. Shopping, dining, and entertainment are all a short walk away, so you get downtown convenience with a quiet, secluded retreat to come home to. Inside, the layout is bright and open, built for gathering after a day on the water. The kitchen features premium appliances, quartz counters, and custom cabinetry, and opens to a living room with cozy fireplace. Expansive windows carry natural light throughout and frame peeks of water views from several rooms. The first floor includes an en-suite bedroom; upstairs, a second en-suite bedroom sits alongside two additional bedrooms sharing a bath. Outdoor living gets equal attention: a patio for dining, and a covered breezeway with an outdoor TV and lounge area for watching the game. Whether you're after a primary residence, a vacation home, or a rental property, this one covers the bases.

5
beds

5
baths

3,315 Sq.Ft. LIVING AREA

0.3 Acres lot
Kersh Ruhl

Kersh Ruhl

  • title Associate Broker | Partner
  • PHONE (616) 212-8418
  • EMAIL [email protected]
  • DRE # 6​5​0​6​0​4​6​7​4​3
Lauri Sisson

Lauri Sisson

Features & Amenities

Interior

  • total bedrooms5
  • Total bathrooms5
  • full bathrooms4
  • half bathroom1
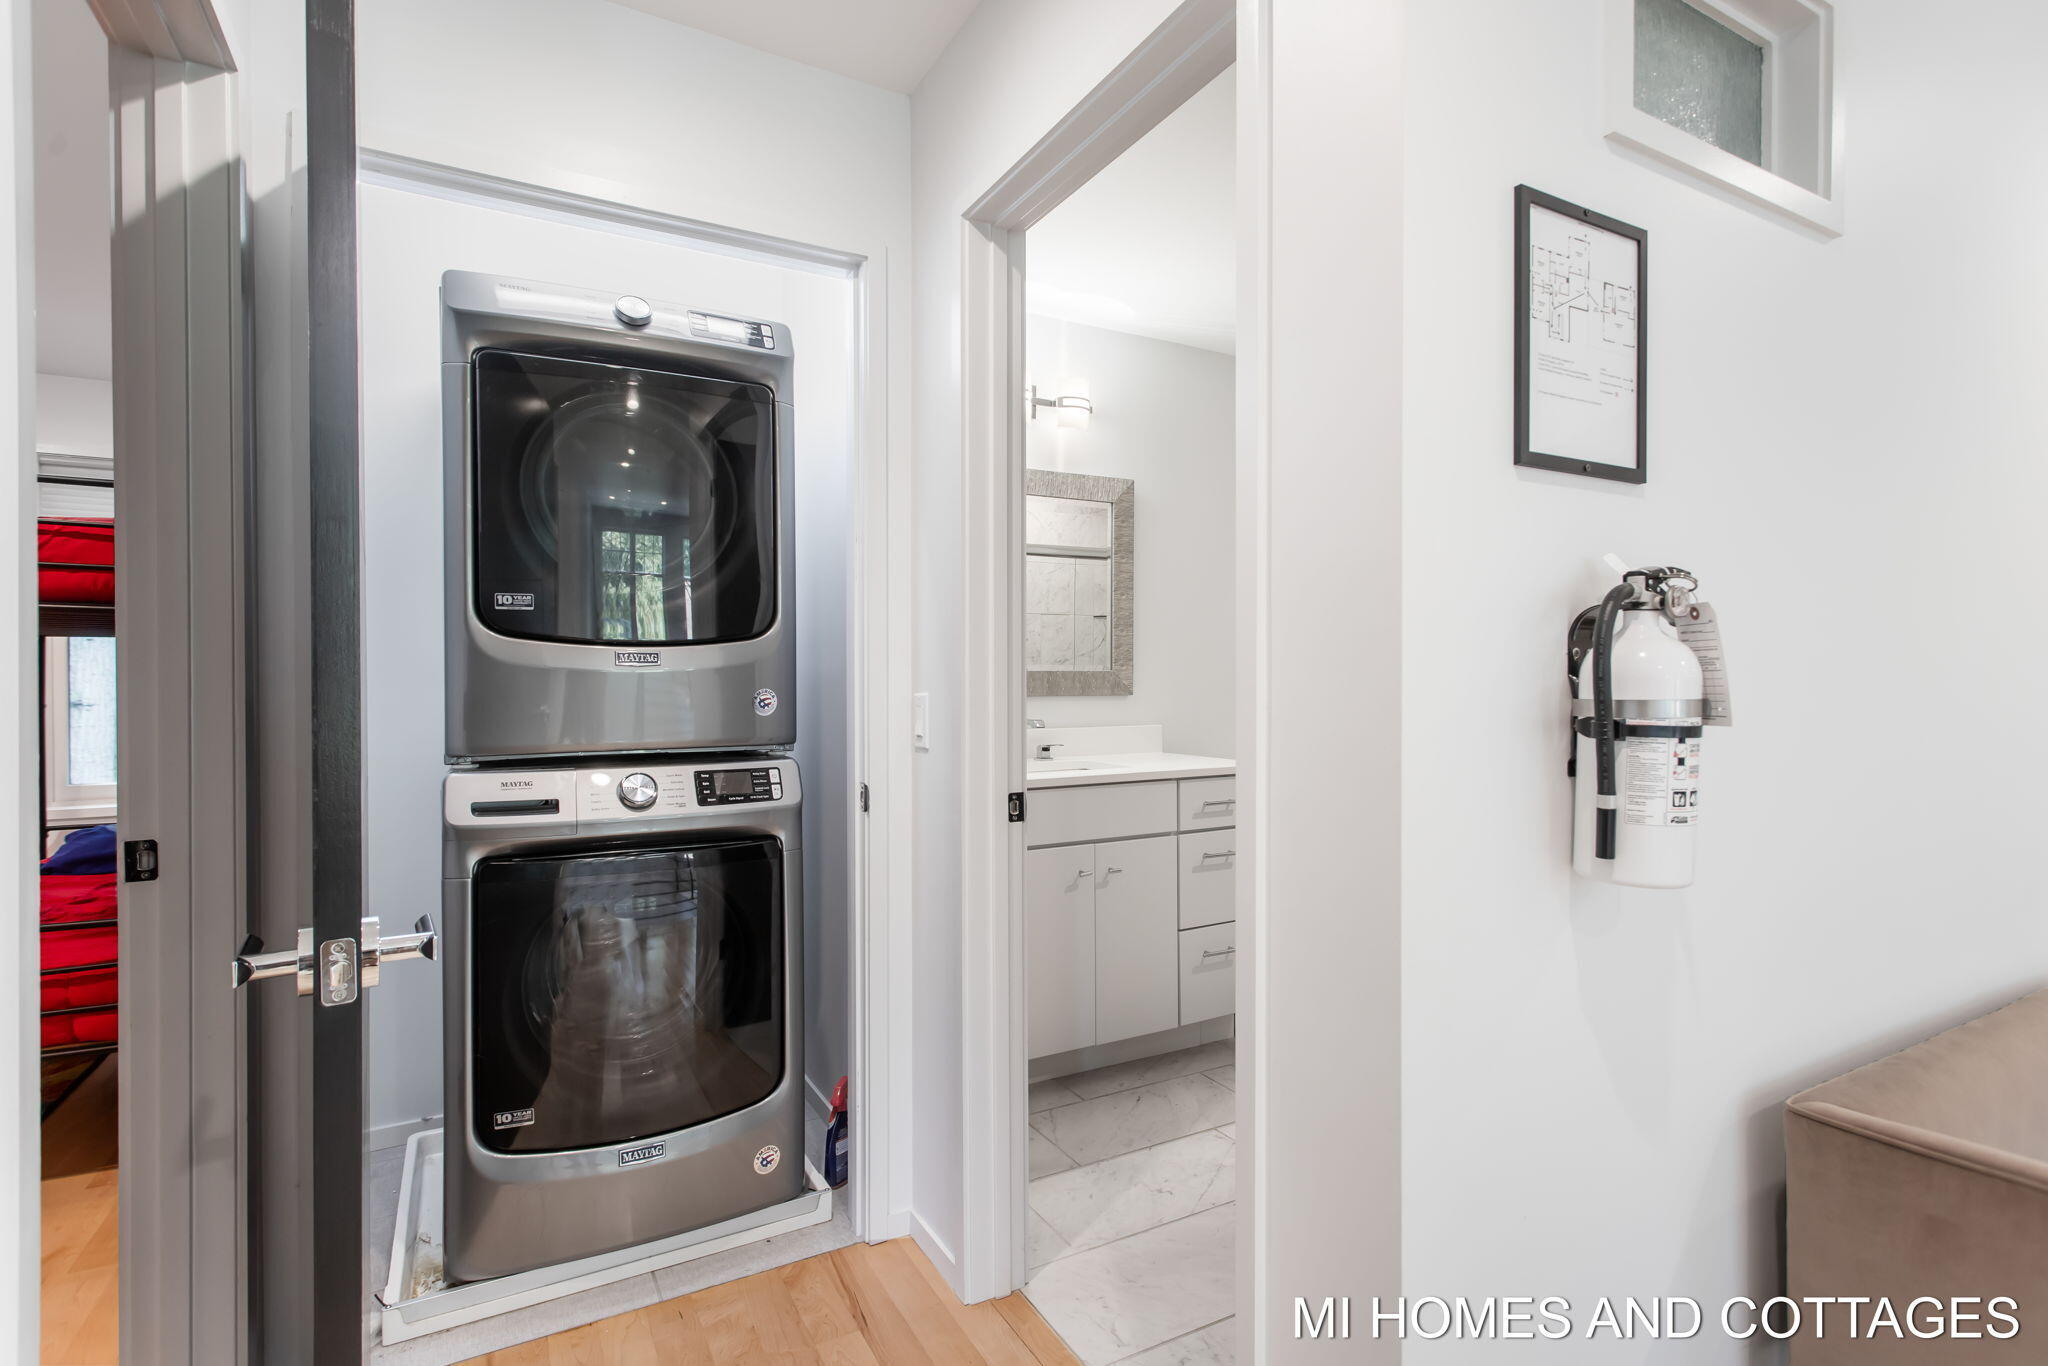
  • Laundry room Laundry Closet, Upper Level
  • Flooring Ceramic Tile, Wood
  • Fireplace Family Room, Gas Log
  • APPLIANCES Dishwasher, Disposal, Dryer, Microwave, Range, Refrigerator, Washer
  • other interior Features Ceiling Fan(s), Broadband, Garage Door Opener, Center Island, Eat-in Kitchen, Pantry

Area & Lot

  • Status For Sale
  • Living Area3,315 Sq.Ft.
  • Total Area3,315 Sq.Ft.
  • Lot Area0.3 Acres
  • MLS® ID26009916
  • TypeResidential
  • YEAR BUILT2019
  • NeighborhoodSaugatuck
  • Architecture StylesContemporary
  • School DistrictSaugatuck-Douglas

Exterior

  • STORIES2
  • Garage Space2.0
  • water SourcePublic
  • utilitiesPhone Available, Electricity Available, Cable Available, Natural Gas Connected, Cable Connected, Storm Sewer
  • roofComposition
  • lot featuresSidewalk, Rolling Hills
  • parkingAttached
  • HEAT TYPEForced Air
  • AIR CONDITIONINGCentral Air
  • sewerPublic
  • Disability Features36 Inch Entrance Door, 42 in or Hallway, Covered Entrance

Financial

  • Sales Price$1,389,000
  • Real Estate Tax $31,786/yr
View Virtual Tour
image

Schedule a Showing

We would love to show you our beautiful property. Please select your preferred date and time below. An agent will be in touch shortly to confirm your appointment.

Schedule a Showing

We would love to show you our beautiful property. Please select your preferred date and time below. An agent will be in touch shortly to confirm your appointment.

Thank you for your interest in 702 Lake Street, Saugatuck, MI 49453. We are reviewing your request and will be in touch shortly!

Mortgage Calculator

Estimate your monthly mortgage payment, including the principal and interest, property taxes, and HOA. Adjust the values to generate a more accurate rate.

All estimates are provided for informational purposes only. Actual amounts may vary.
$0,000 Your Payment 20 15 65
$0,000 Your Payment

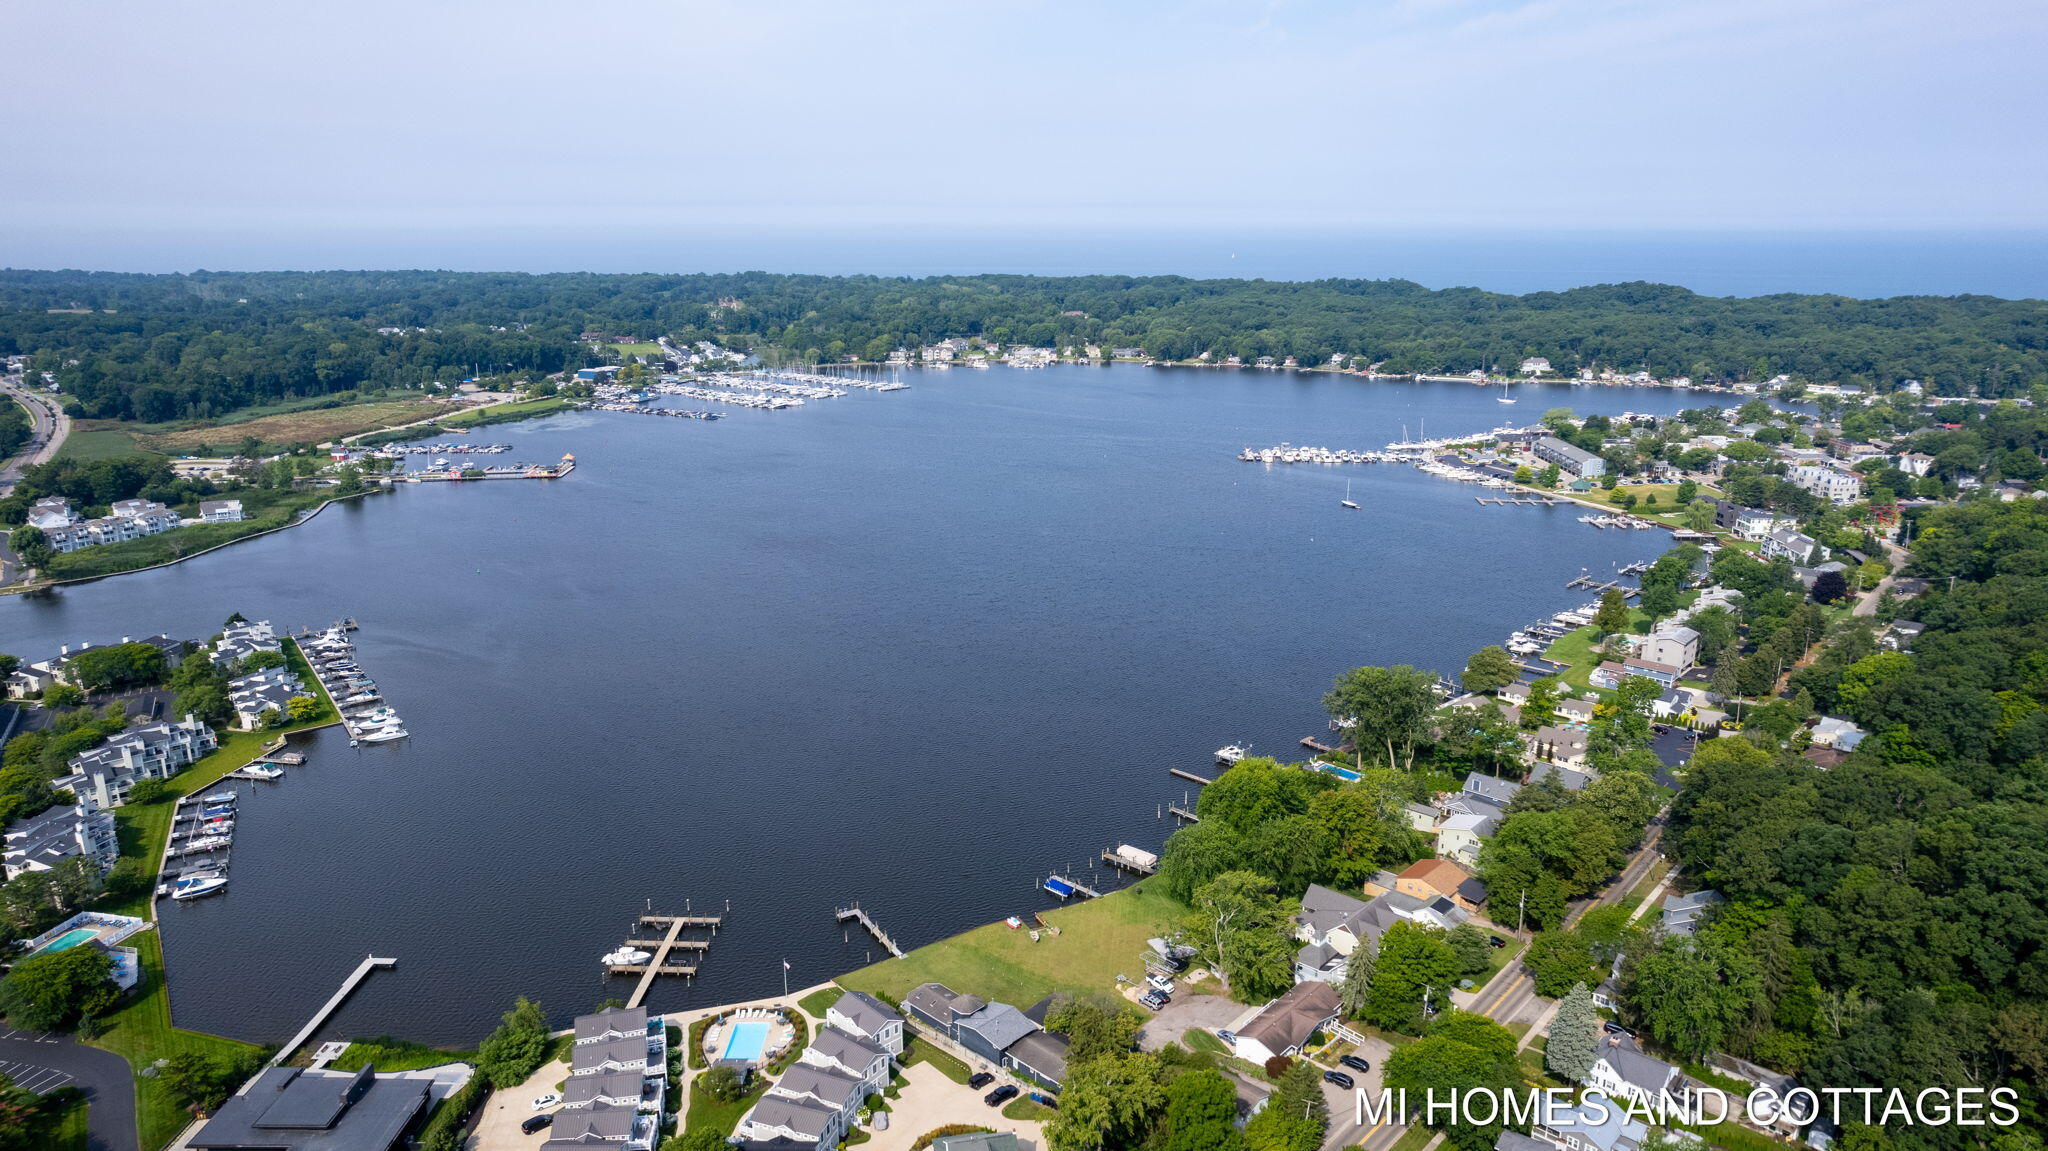
Saugatuck

Attractions include the many art galleries (over a dozen), small, independent shops, and restaurants.

Explore

Work With Us

Our award-winning real estate team specializes in high-end properties, second homes, and vacation retreats. Ranked in the top 1% nationally with Coldwell Banker’s International President’s Circle, we provide personalized service, 24/7 availability, and strategic marketing to attract the right buyers. Let us help you achieve your real estate goals with expertise and results-driven strategies.

We're Social

Follow Us on Instagram