Leave a Message

By providing your contact information to Michigan Homes and Cottages, your personal information will be processed in accordance with Michigan Homes and Cottages's Privacy Policy. By checking the box(es) below, you consent to receive communications regarding your real estate inquiries and related marketing and promotional updates in the manner selected by you. For SMS text messages, message frequency varies. Message and data rates may apply. You may opt out of receiving further communications from Michigan Homes and Cottages at any time. To opt out of receiving SMS text messages, reply STOP to unsubscribe.

Thank you for your message. We will be in touch with you shortly.

286 Dartmouth Avenue
SEE ALL PHOTOS
286 Dartmouth Avenue
Courtesy of Rebecca Perkins, HomeRealty Holland
Sold

286 Dartmouth Avenue

286 Dartmouth Avenue, Holland, MI 49423

$327,000
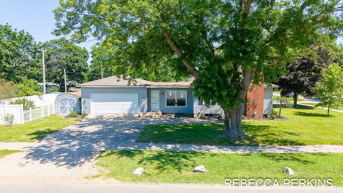
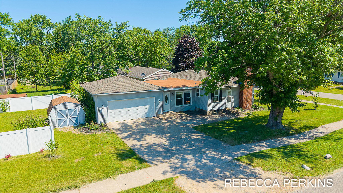
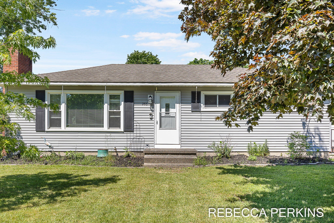
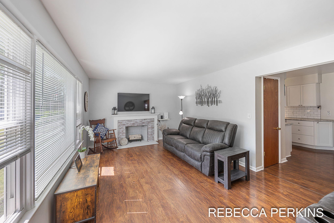
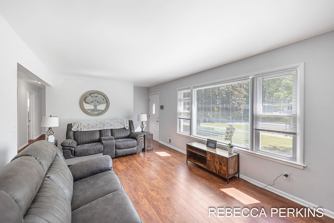
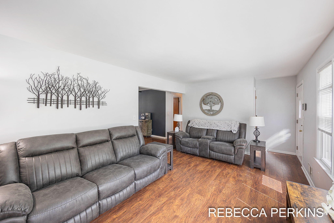
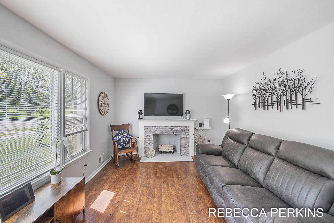
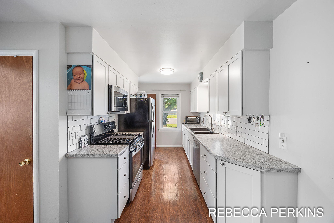
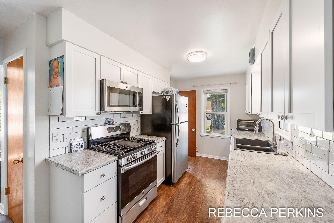
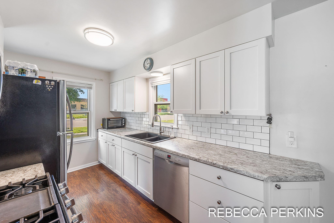
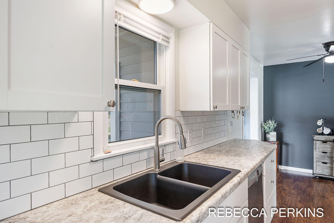
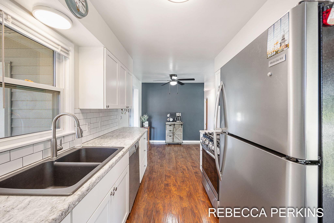
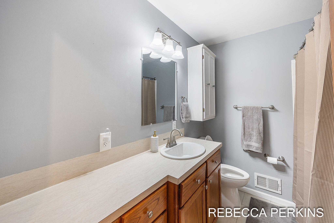
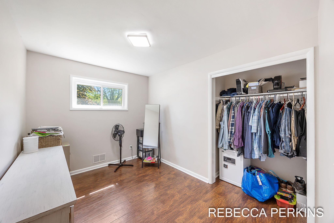
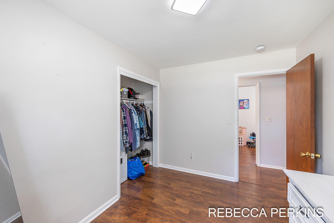
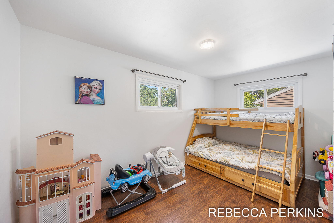
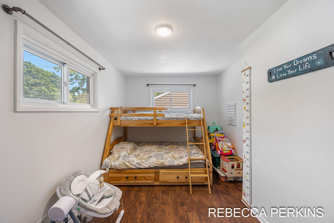
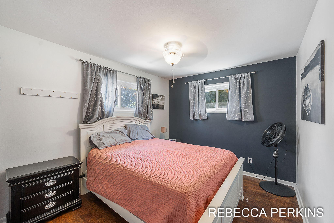
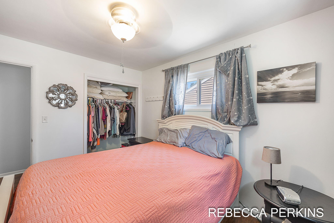
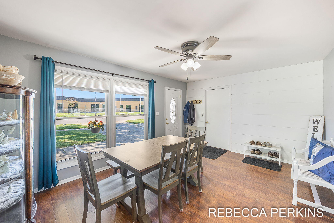
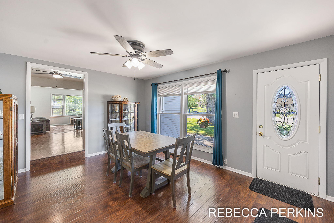
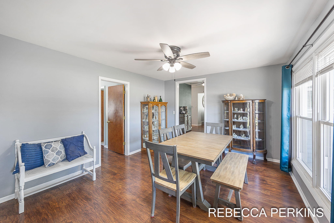
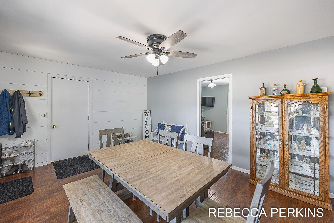
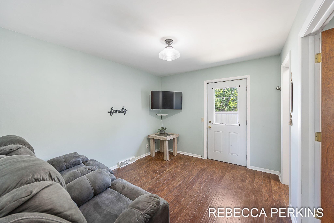
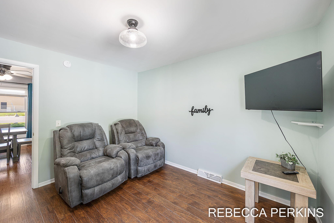
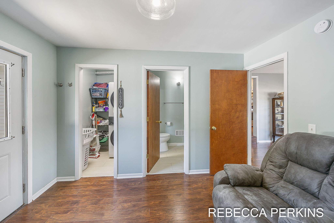
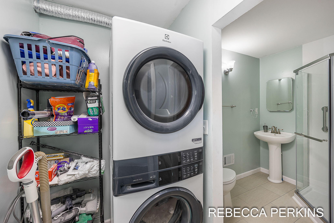
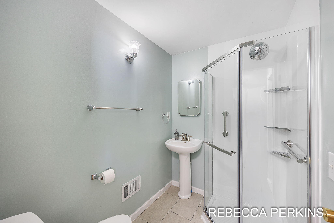
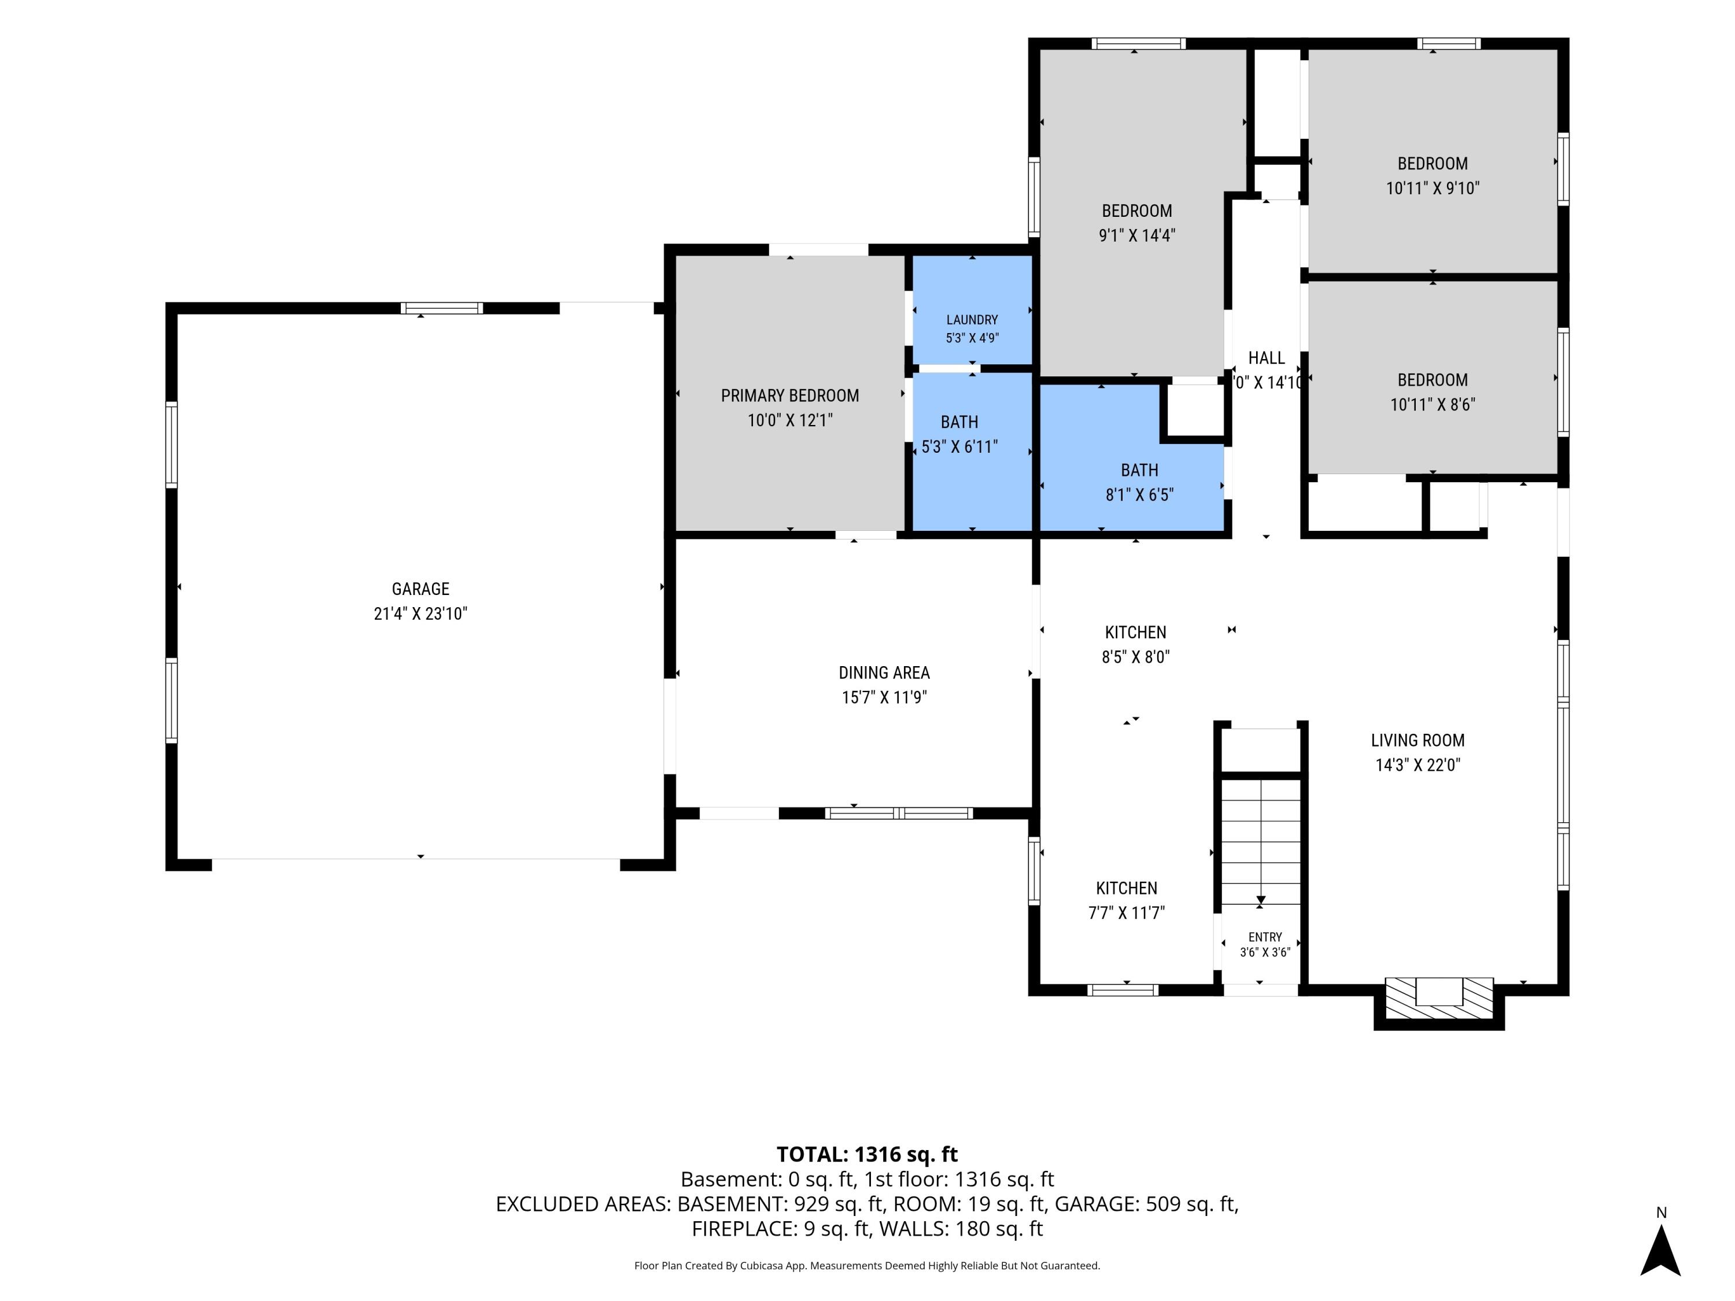
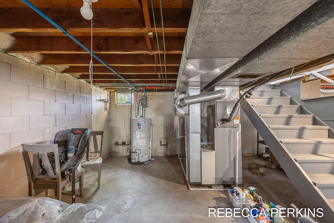
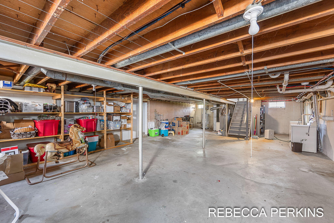
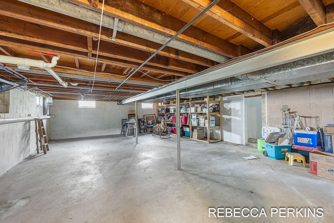
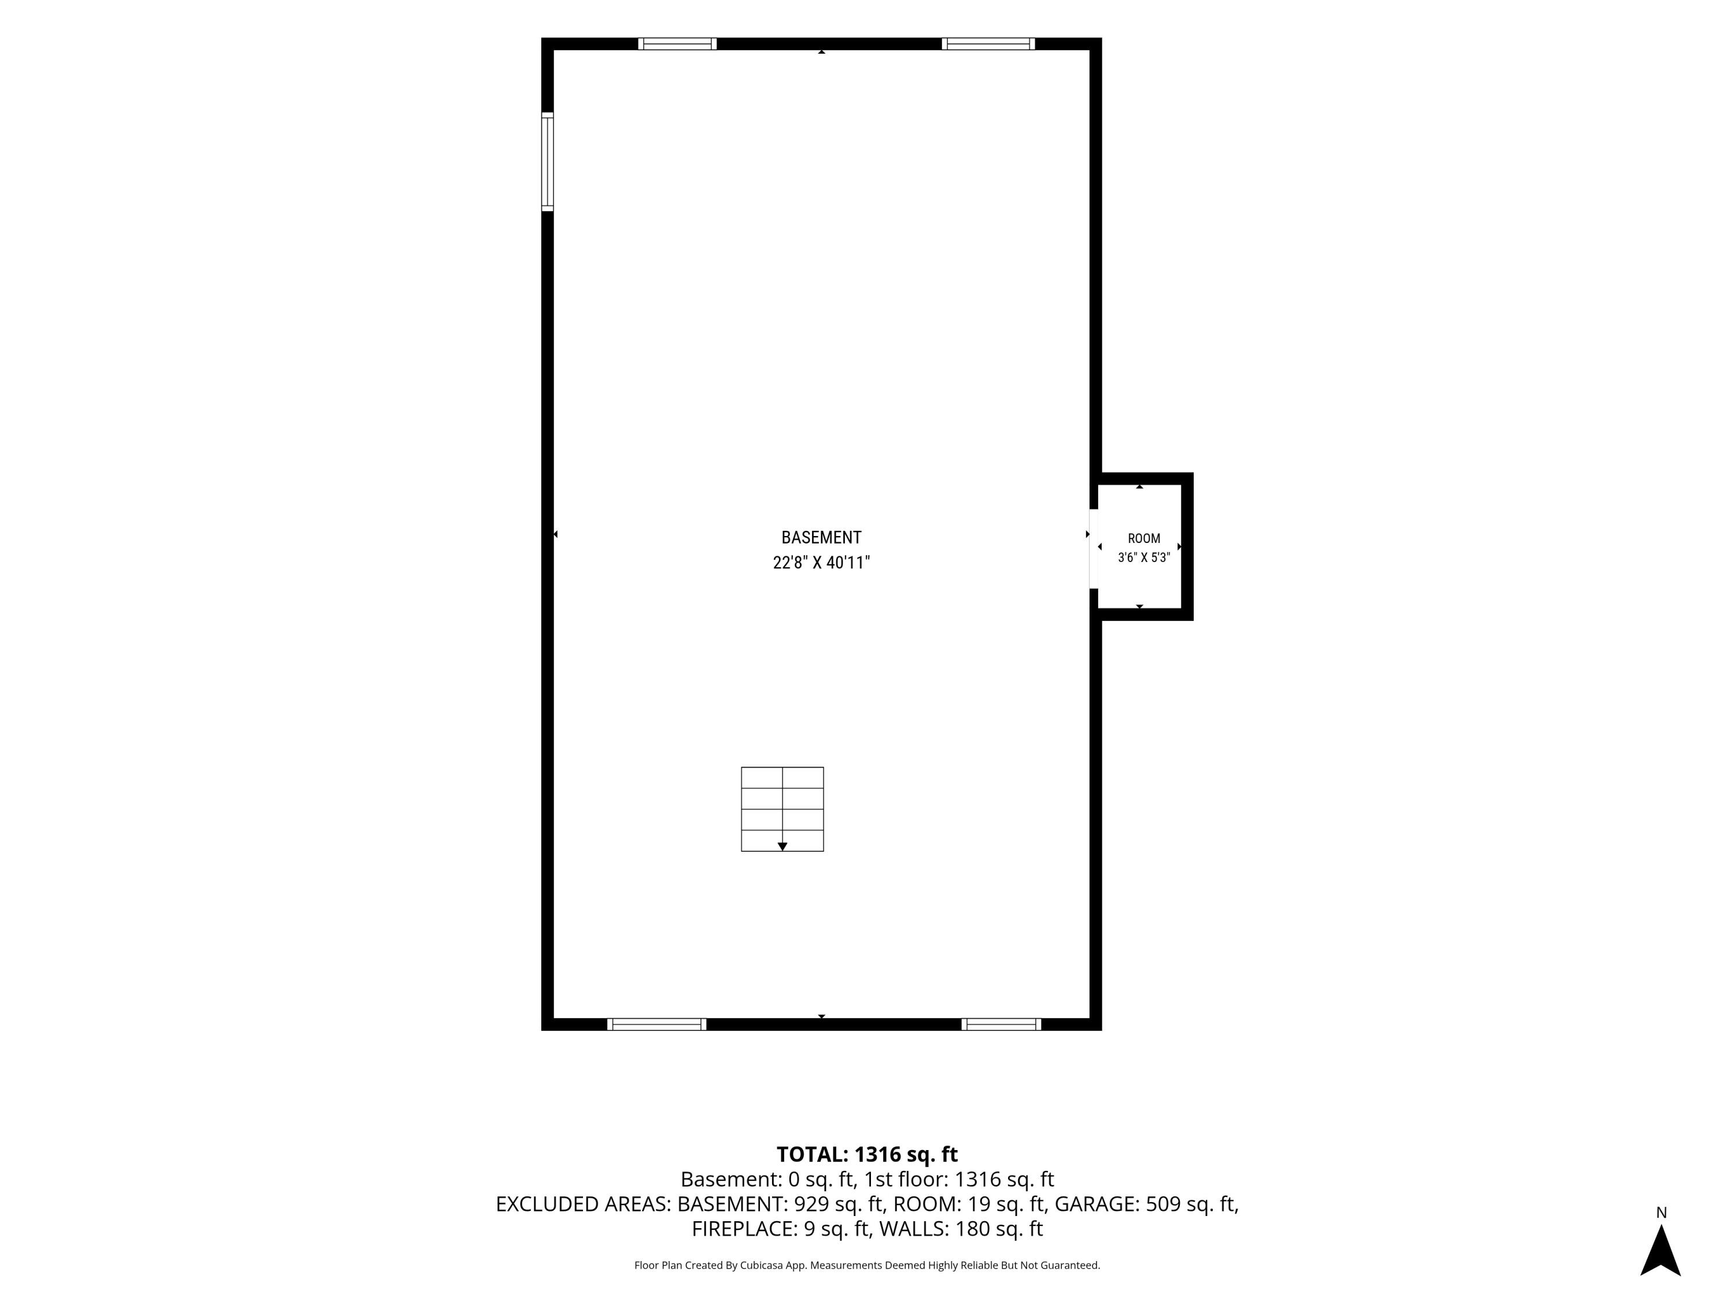
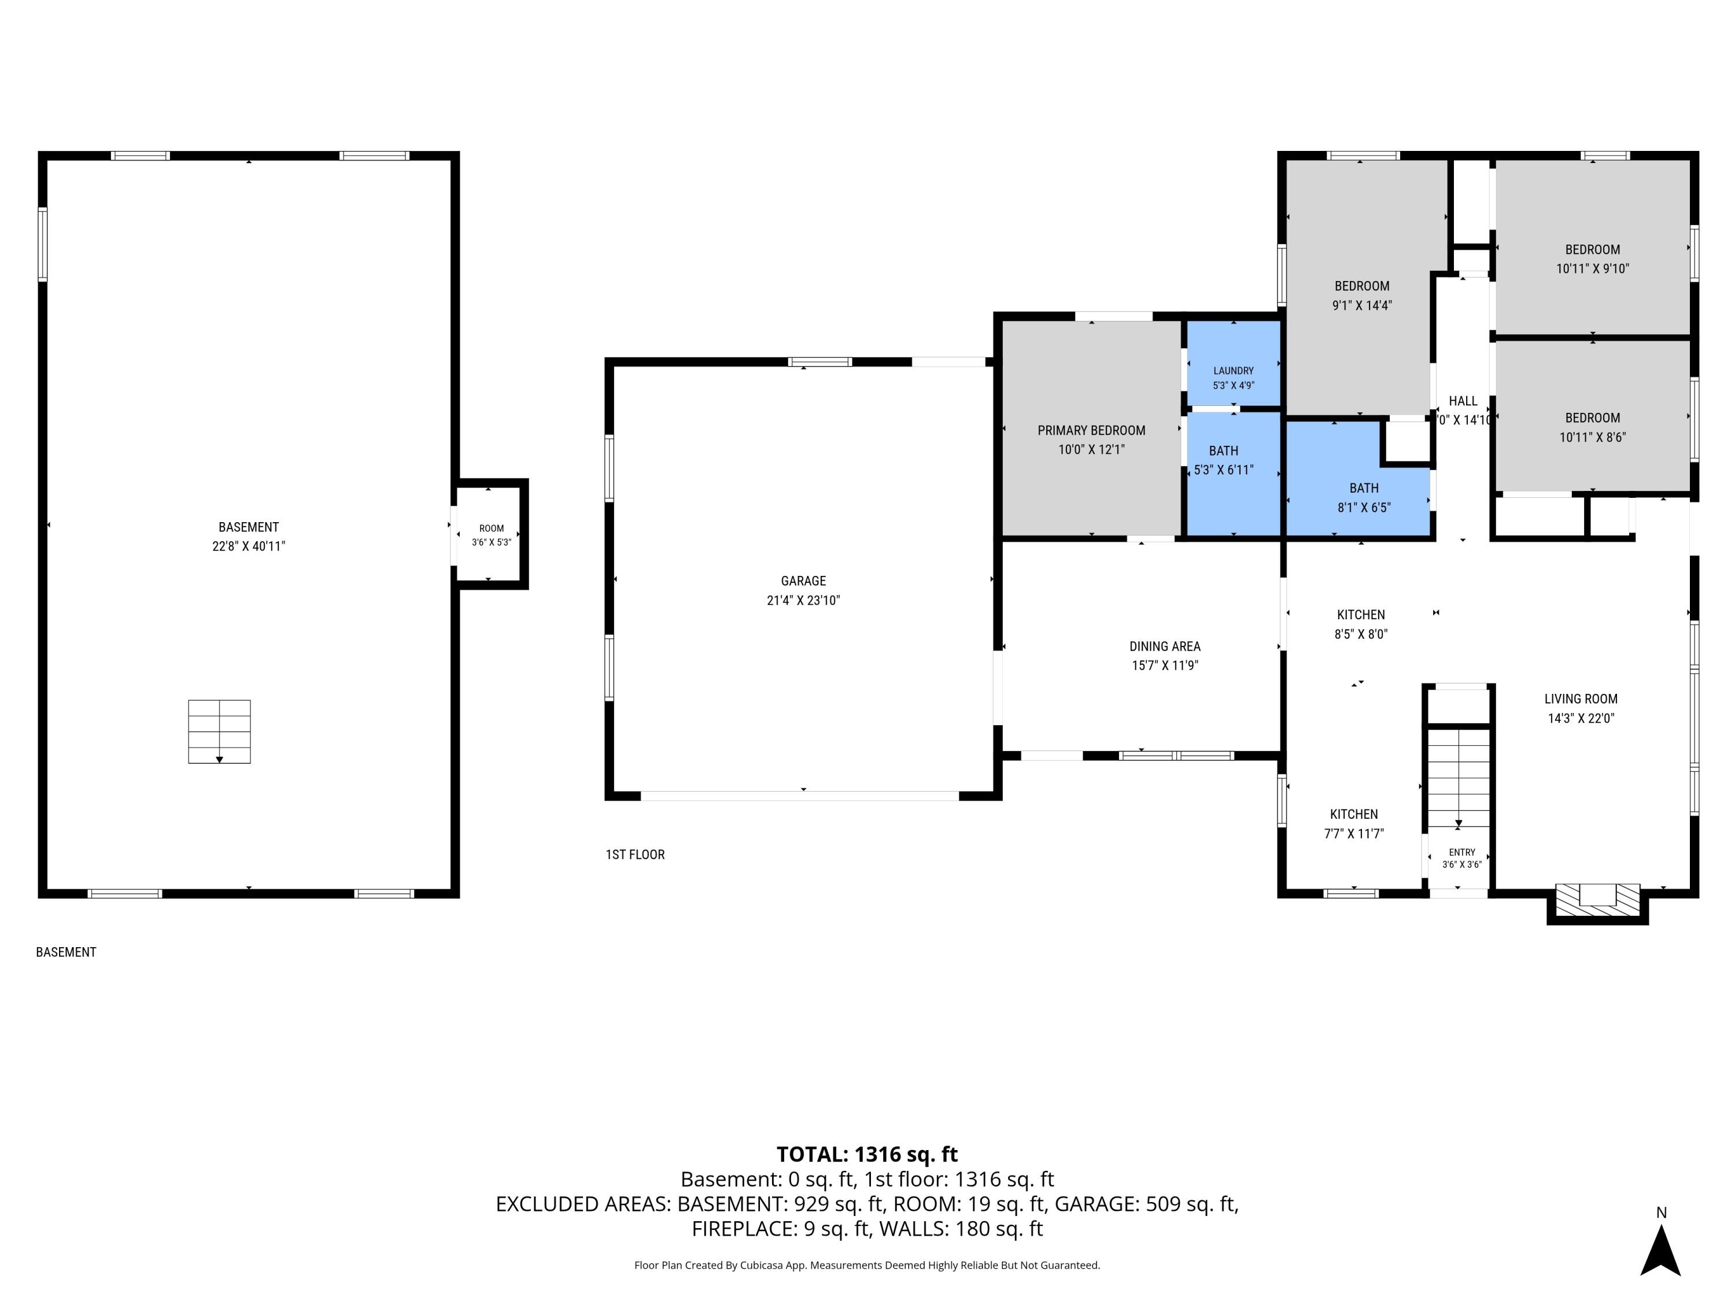
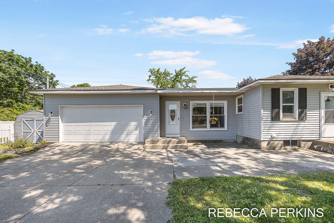
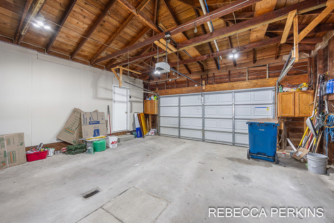
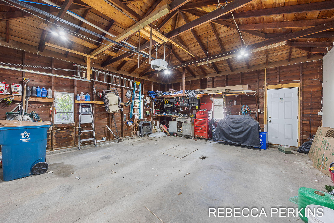
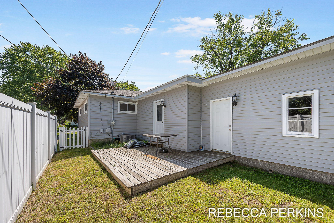
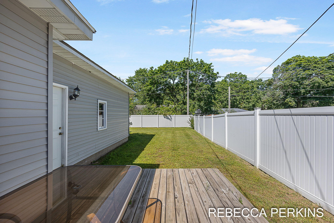
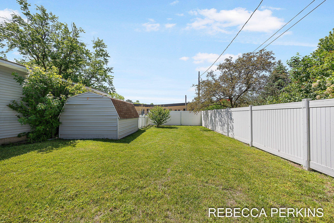
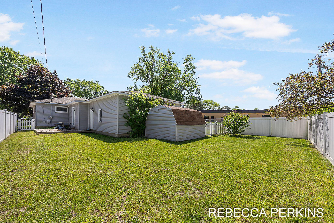
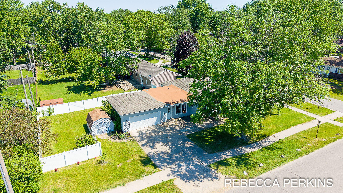
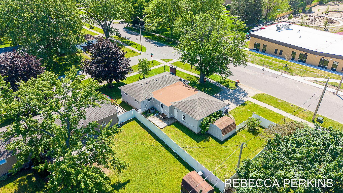
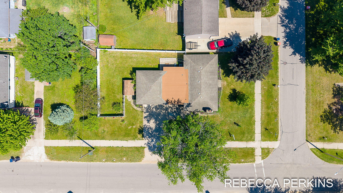
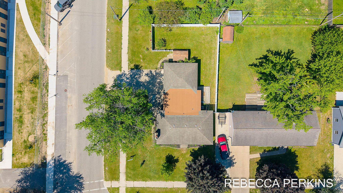
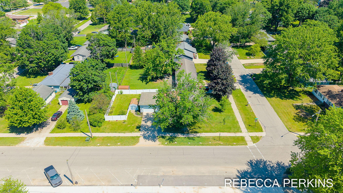
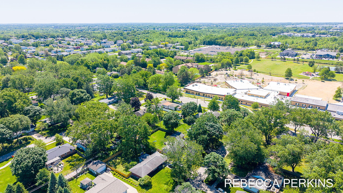
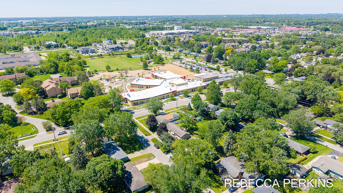
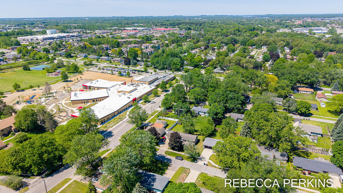
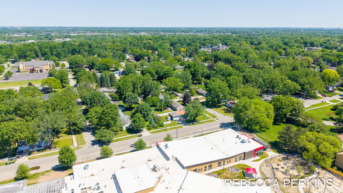
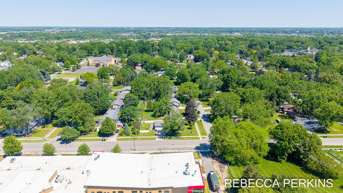
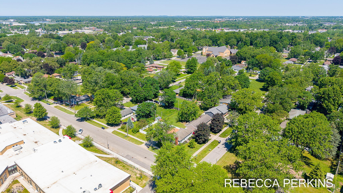
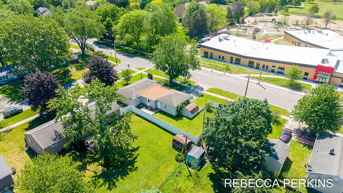
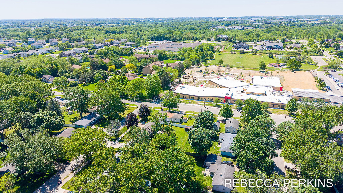
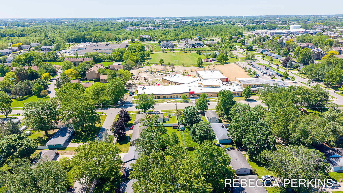
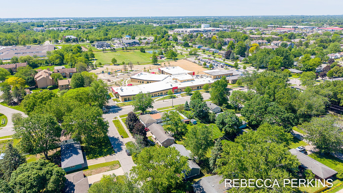
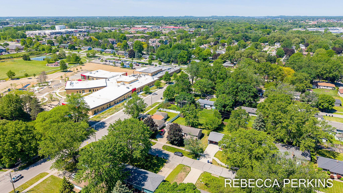
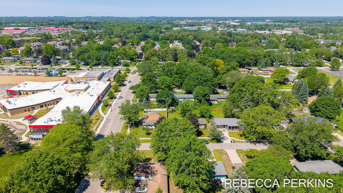
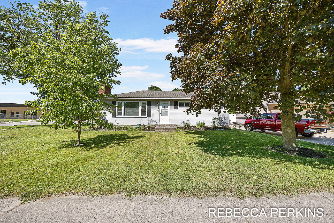
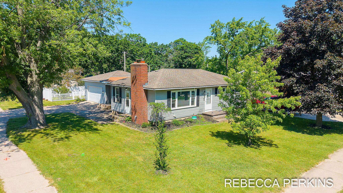
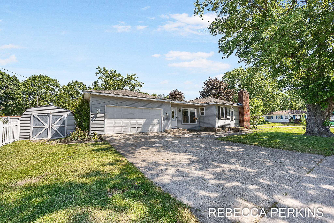
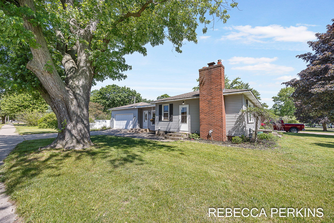
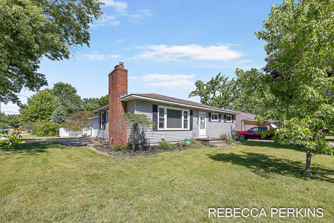
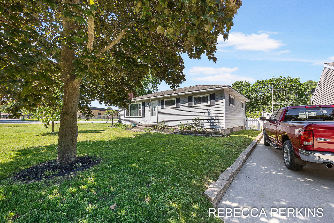
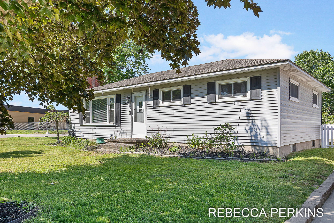
Charming 4 bed/2 full bath ranch in Holland Heights, with many convenient updates including kitchen and laminate flooring on the entire main...no carpet. Most recent updates include a renovated bath and new water heater (May 2026). Other updates include foam insulation basement(2025), flat roof(2024), dishwasher(2023), new A/C + duct cleaning (2022), dining room + living room windows (2021), and more! The kitchen is centrally located between the cozy living room (tons of natural light!) and the dining room, which could also be a 'flex' space. One bedroom features a full bath & washer/dryer hookups for main level laundry. The other 3 beds and full bath are down the hall. Unfinished basement has laundry hookups as well, and a large space perfect for a future rec room. Enjoy the fenced in yard from the deck. Attached 2-stall garage and separate storage shed allow for plenty of room to store tools or toys.

4
beds

2
baths

1,408 Sq.Ft. LIVING AREA

9,757 Sq.Ft. lot

Brian Skaggs

Brian Skaggs

Features & Amenities

Interior

  • total bedrooms4
  • Total bathrooms2
  • full bathrooms2
  • Laundry room In Basement, Main Level
  • Flooring Laminate
  • Fireplace Living Room, Wood Burning
  • APPLIANCES Dishwasher, Microwave, Range, Refrigerator
  • other interior Features Ceiling Fan(s), Broadband, Garage Door Opener, Pantry

Area & Lot

  • Status Sold
  • Date Sold August 19, 2026
  • Living Area1,408 Sq.Ft.
  • Total Area1,408 Sq.Ft.
  • Lot Area9,757 Sq.Ft.
  • MLS® ID26033938
  • TypeResidential
  • YEAR BUILT1955
  • NeighborhoodAll Inland Lakes
  • Architecture StylesRanch
  • School DistrictHolland

Exterior

  • STORIES1
  • Garage Space2.0
  • water SourcePublic
  • utilitiesCable Available, Natural Gas Connected, Cable Connected
  • roofComposition, Shingle
  • lot featuresCorner Lot, Sidewalk
  • parkingGarage Faces Front, Attached
  • HEAT TYPEForced Air
  • AIR CONDITIONINGCentral Air
  • sewerPublic

Financial

  • Sales Price$327,000
  • Real Estate Tax $4,238/yr
View Virtual Tour

All Inland Lakes

Home to some of the finest boating and swimming lakes in the country.

Explore

Work With Us

Our award-winning real estate team specializes in high-end properties, second homes, and vacation retreats. Ranked in the top 1% nationally with Coldwell Banker’s International President’s Circle, we provide personalized service, 24/7 availability, and strategic marketing to attract the right buyers. Let us help you achieve your real estate goals with expertise and results-driven strategies.

We're Social

Follow Us on Instagram