Leave a Message

By providing your contact information to Michigan Homes and Cottages, your personal information will be processed in accordance with Michigan Homes and Cottages's Privacy Policy. By checking the box(es) below, you consent to receive communications regarding your real estate inquiries and related marketing and promotional updates in the manner selected by you. For SMS text messages, message frequency varies. Message and data rates may apply. You may opt out of receiving further communications from Michigan Homes and Cottages at any time. To opt out of receiving SMS text messages, reply STOP to unsubscribe.

Thank you for your message. We will be in touch with you shortly.

245 E Timberlake Drive
SEE ALL PHOTOS
245 E Timberlake Drive
Courtesy of Wendy Ryder, Coldwell Banker Woodland Schmidt
Sold

245 E Timberlake Drive

245 E Timberlake Drive, Holland, MI 49424

$405,000
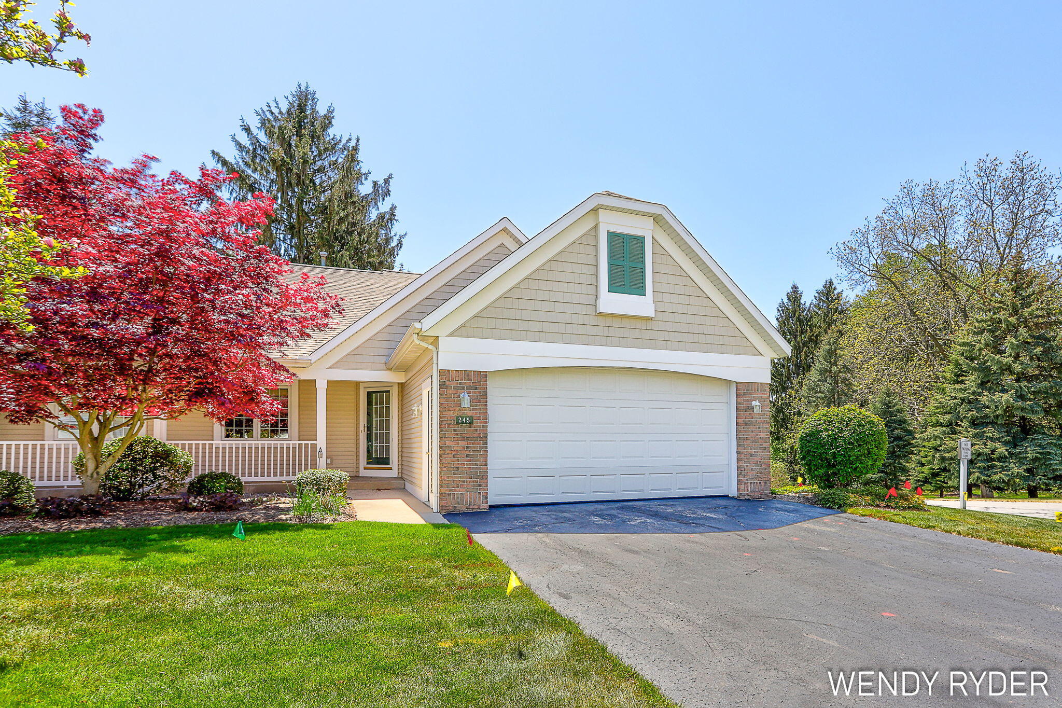
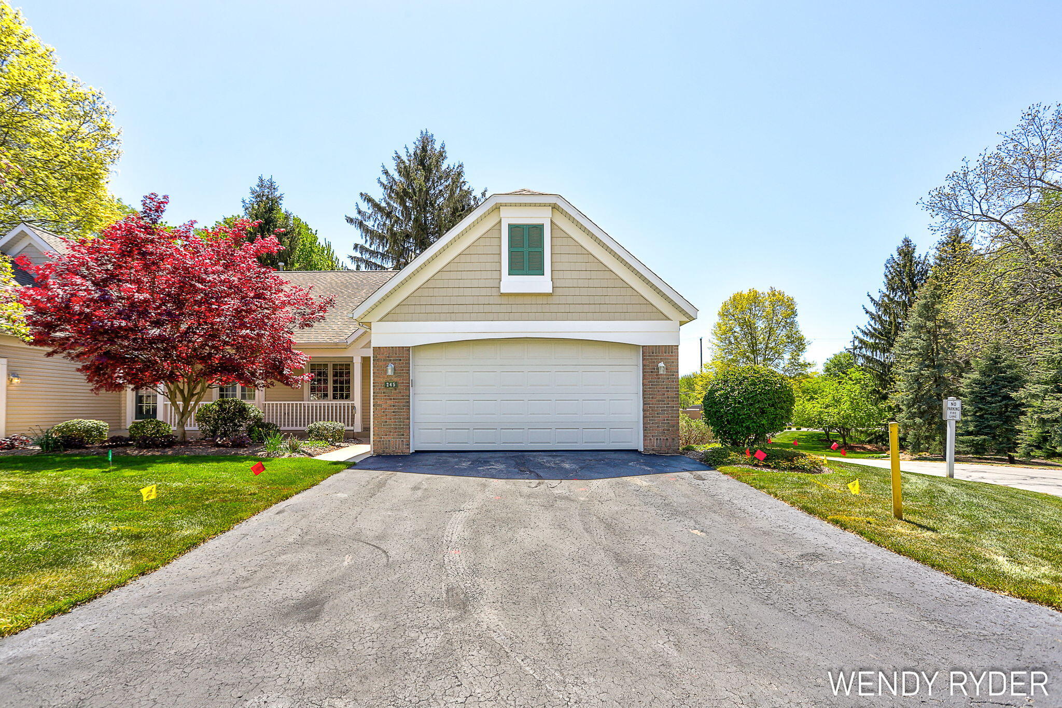
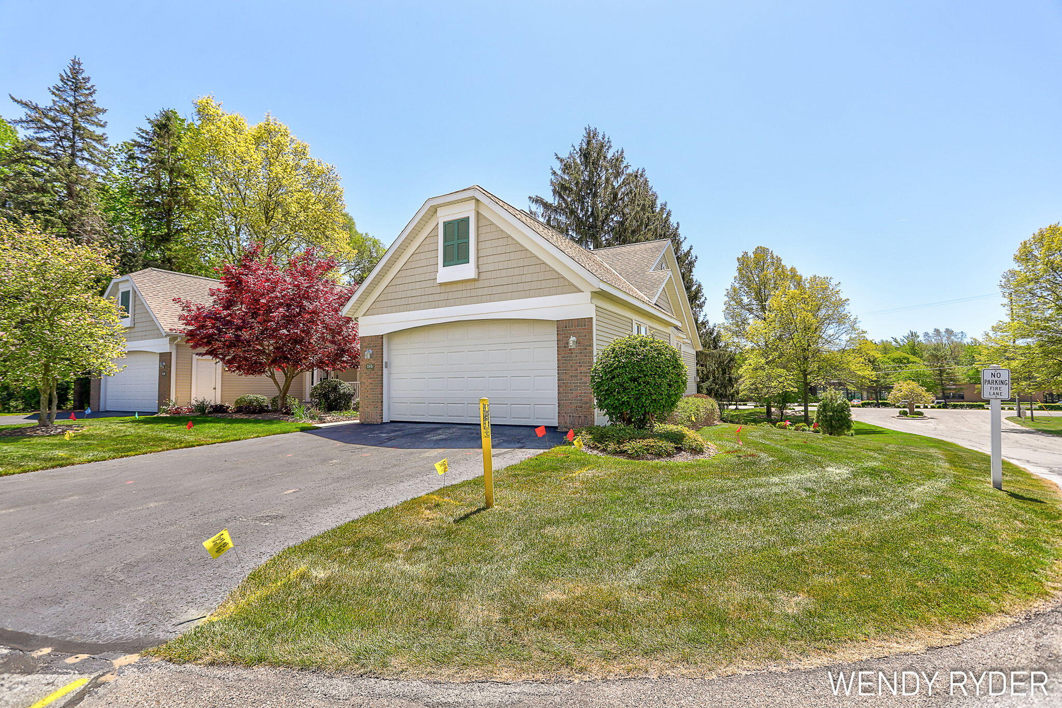
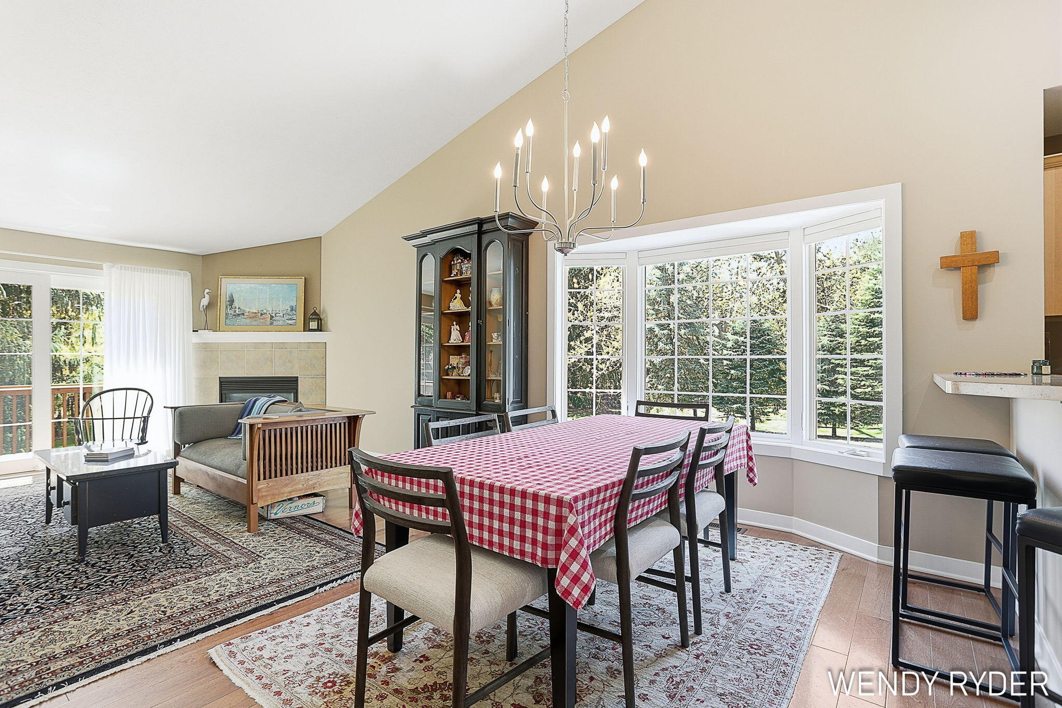
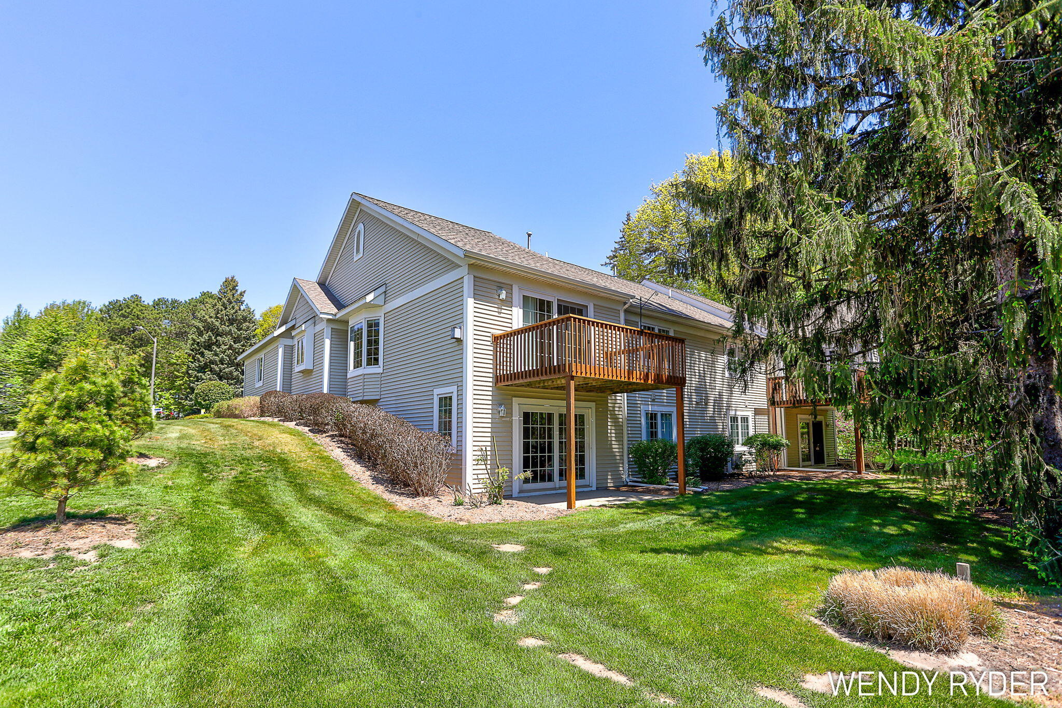
Waterway Pines end unit with beautiful wooded views!
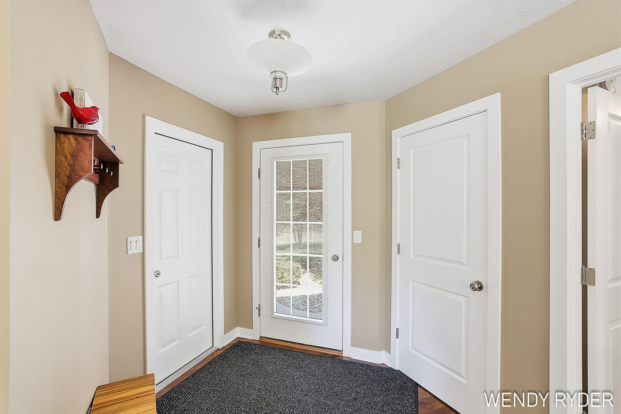
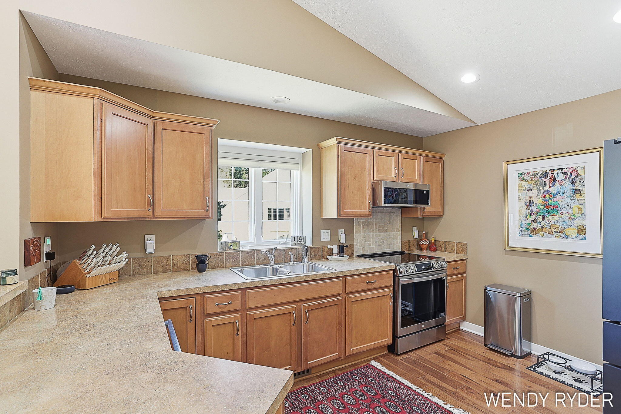
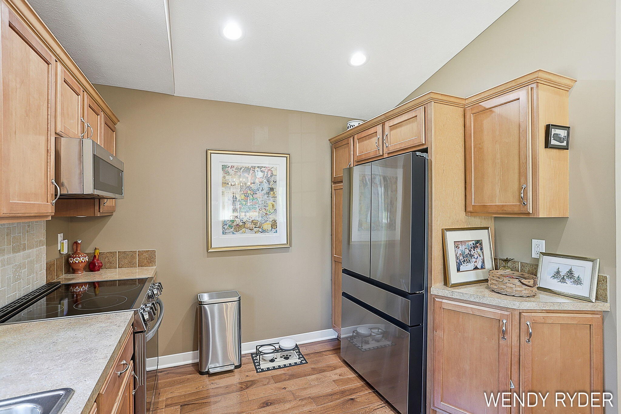
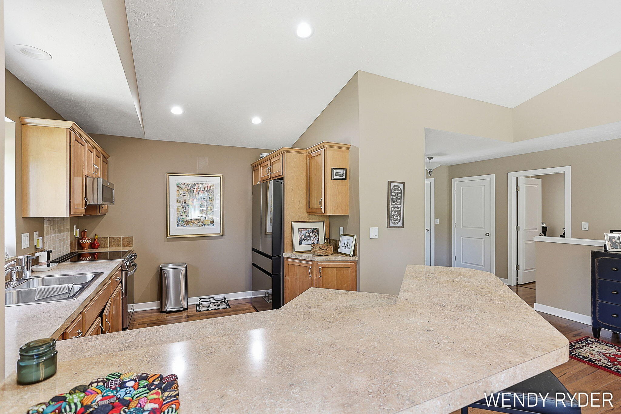
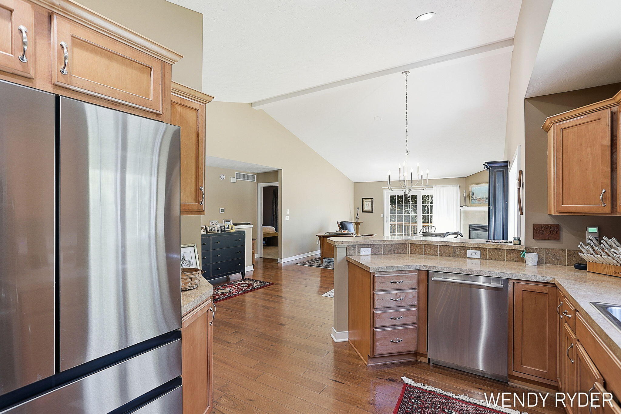
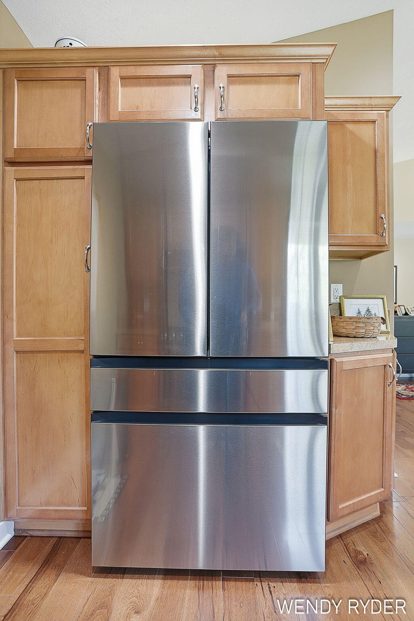
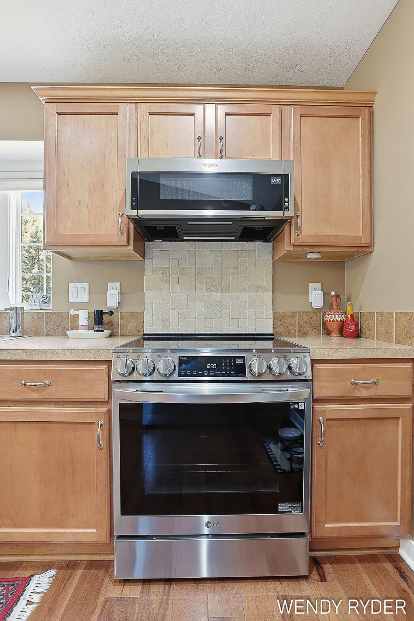
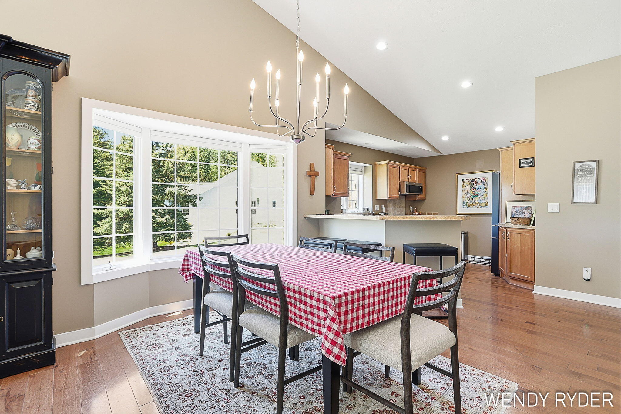
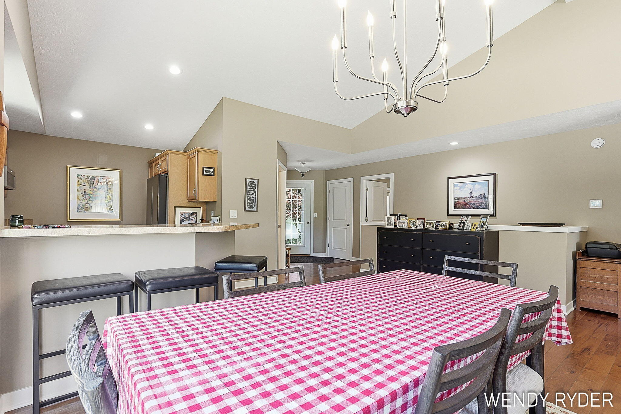
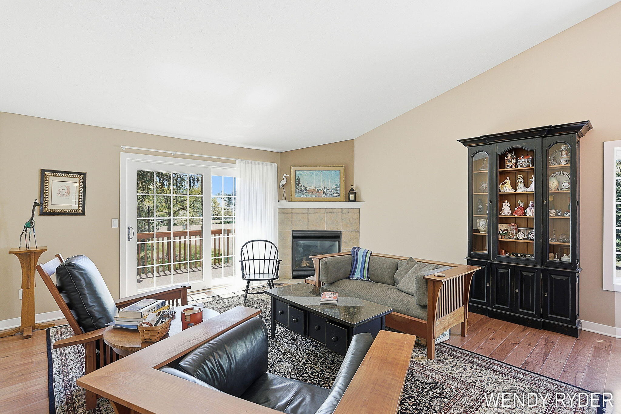
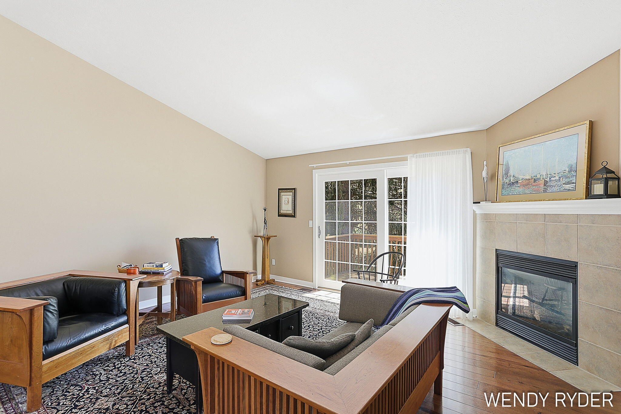
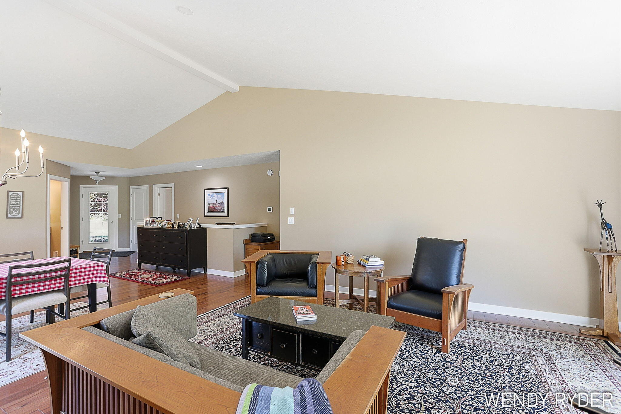
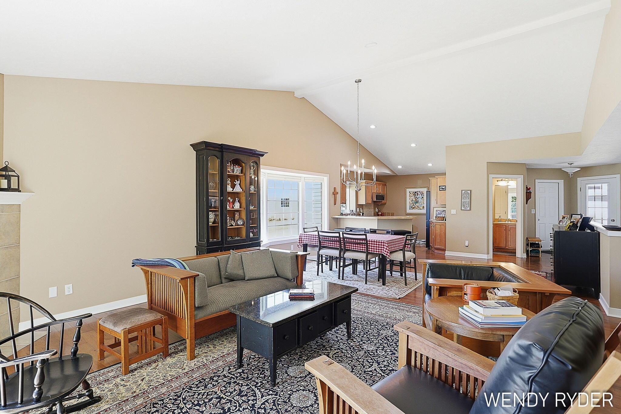
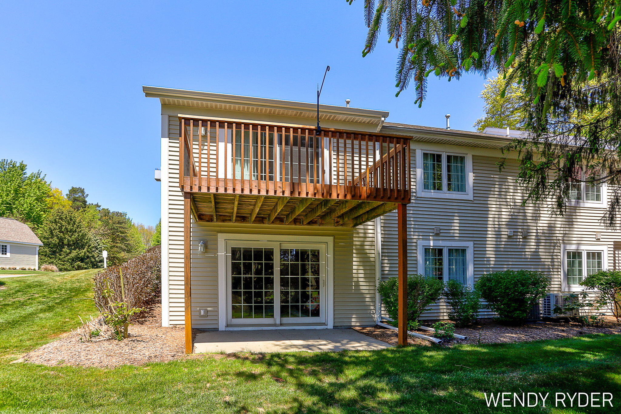
Updated wood plank flooring throughout the main level, soaring cathedral ceilings, and an abundance of windows create a bright, open feel filled with natural light.Open Concept kitchen, living room and dining area. New appliances in the kitchen. Cozy up by the fireplace in the winter or relax on the deck and enjoy peaceful nature views all summer long.
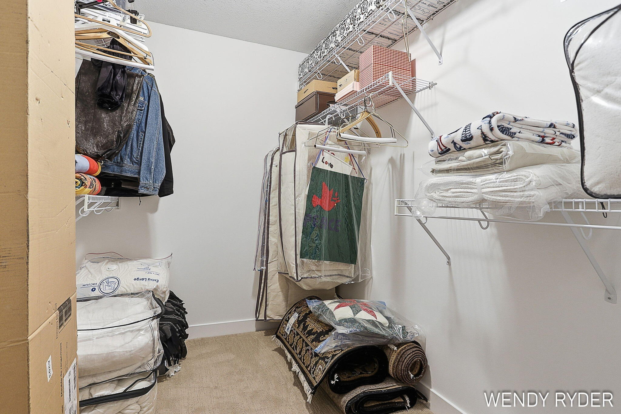
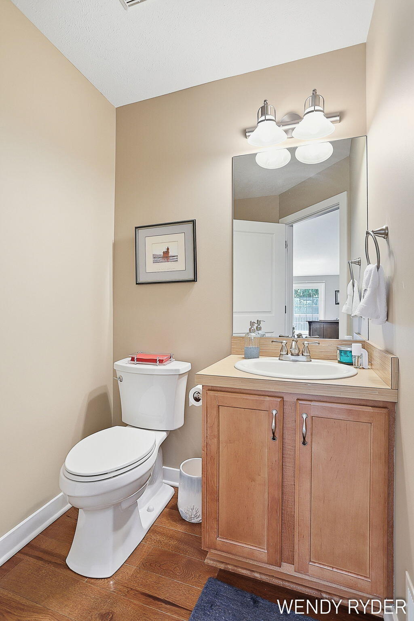
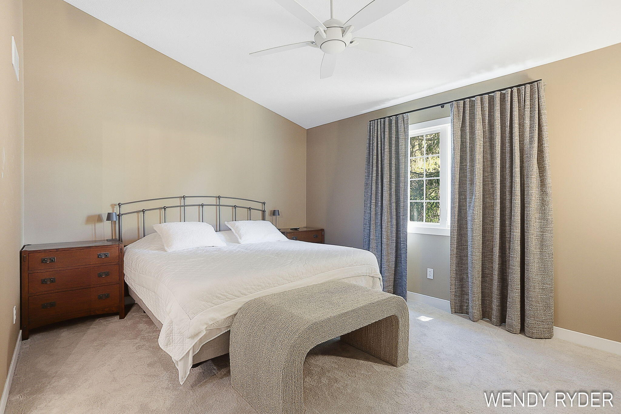
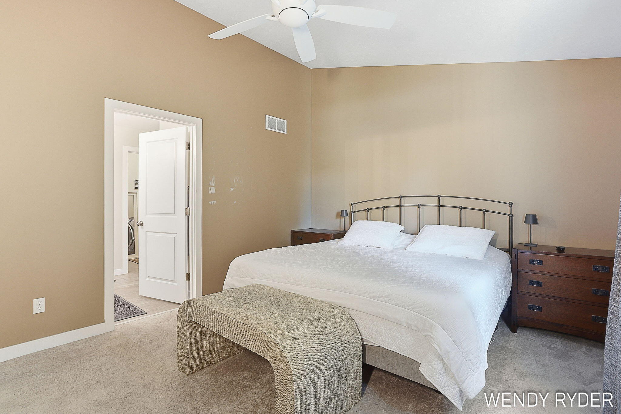
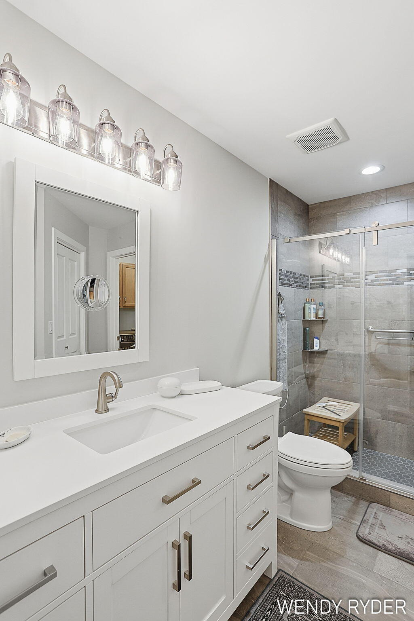
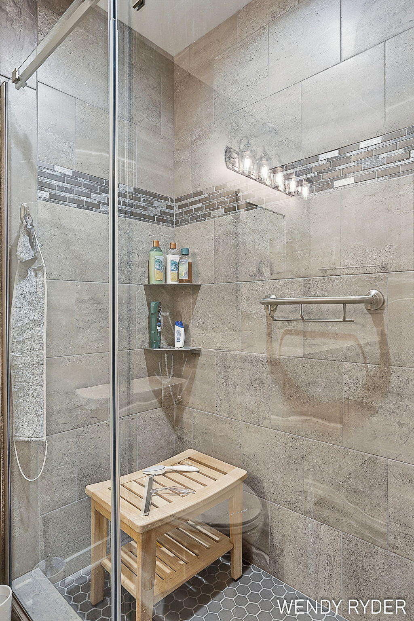
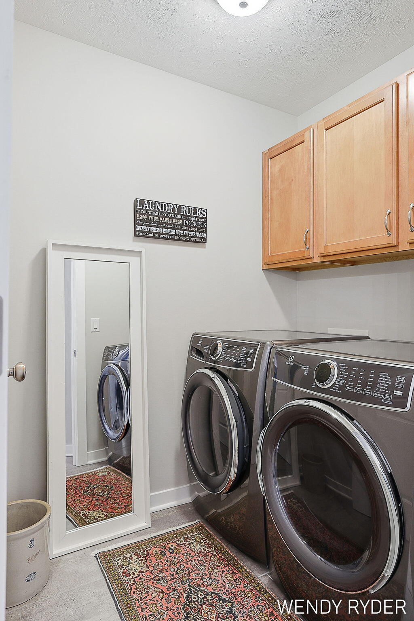
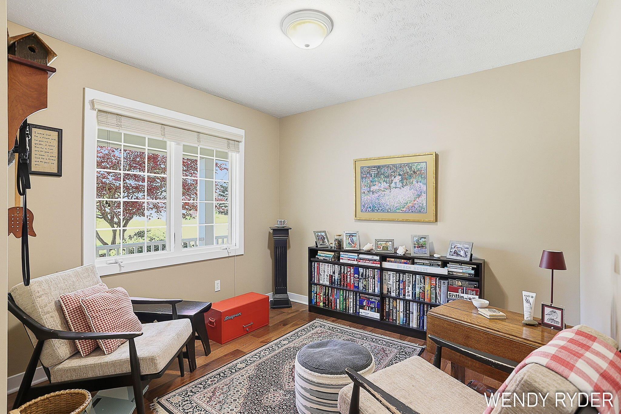
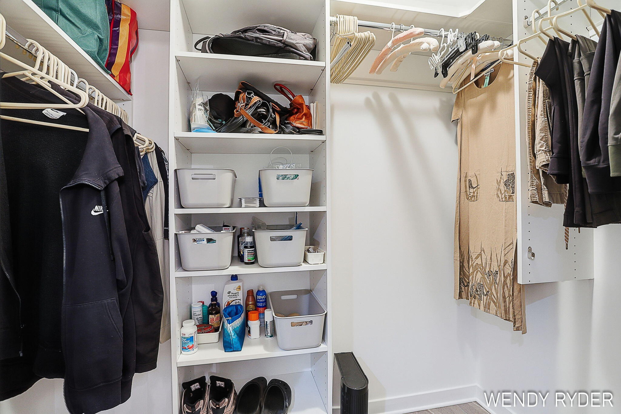
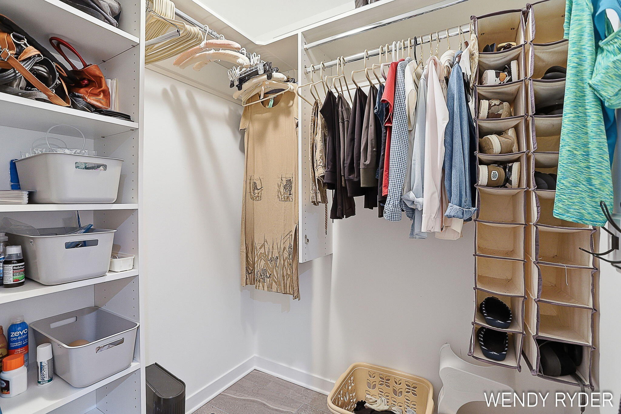
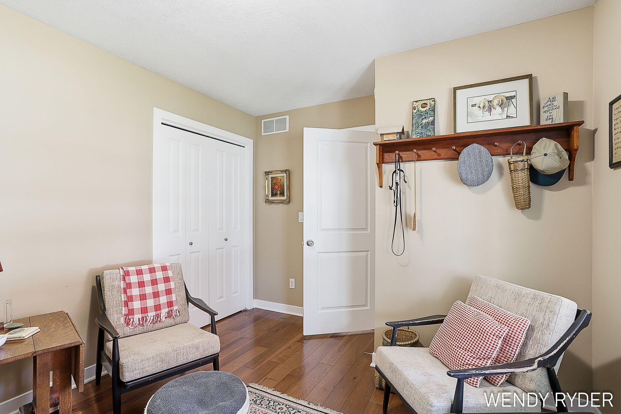
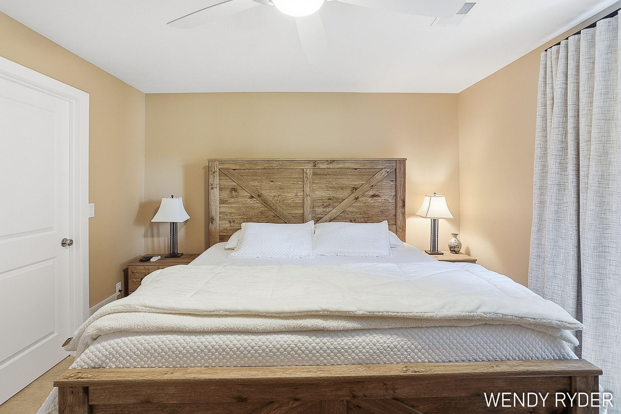
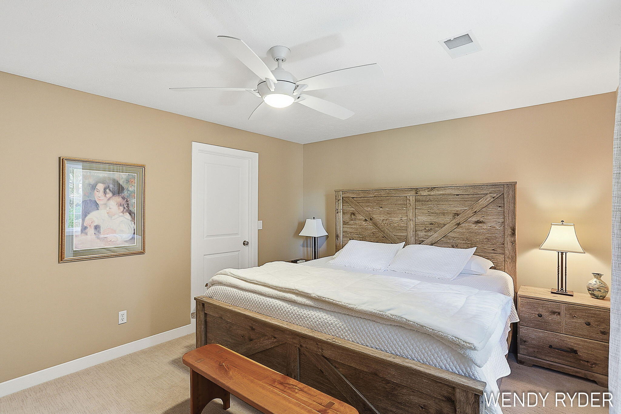
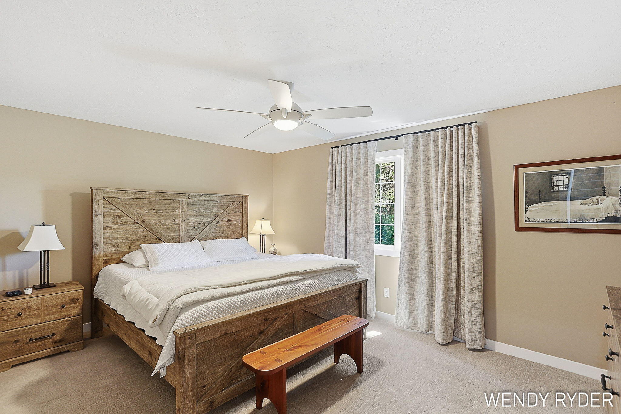
The main floor features a flexible front office or bedroom, powder room, spacious primary suite, and convenient main-floor laundry located near the walk-in closet. New tile shower compliments the primary bath.
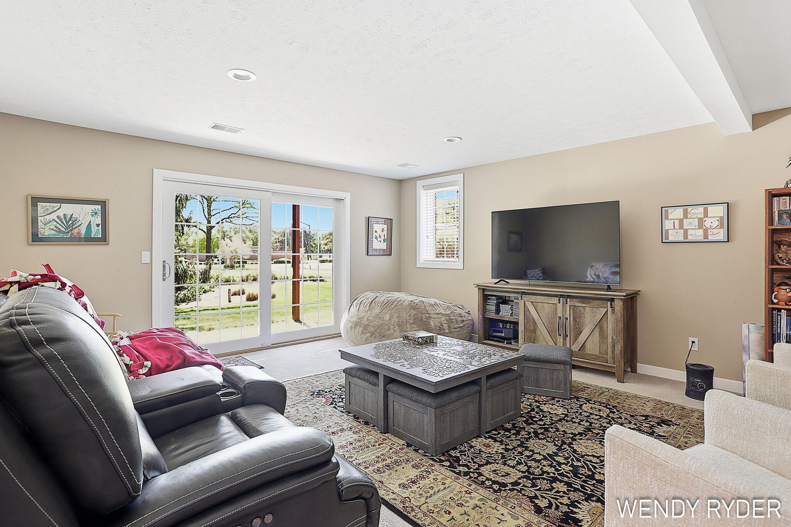
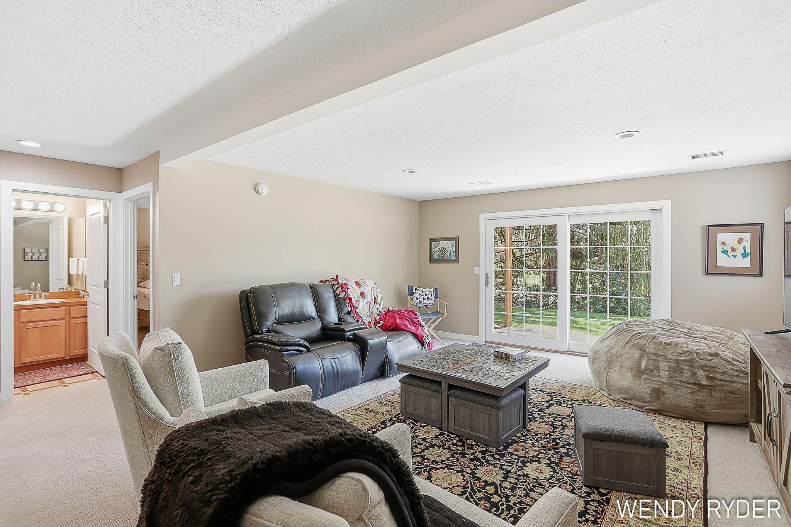
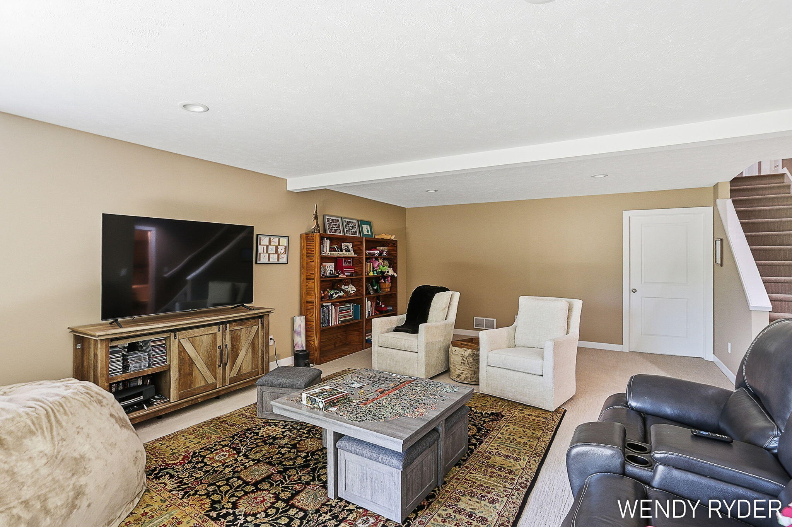
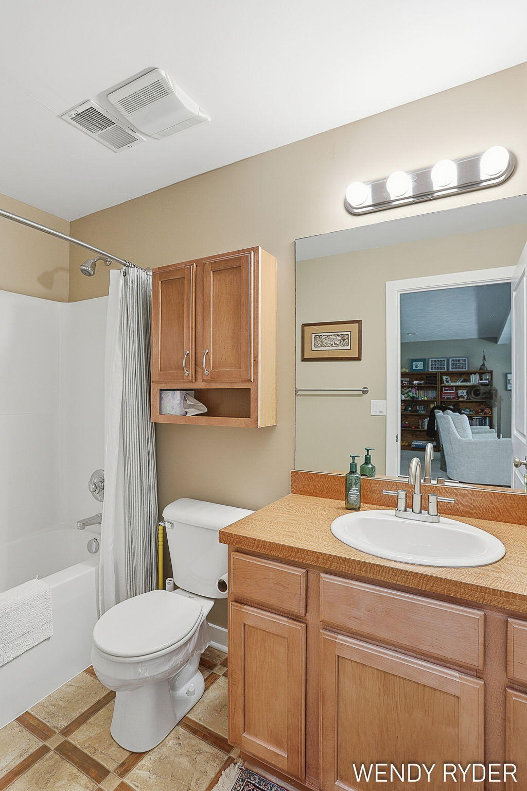
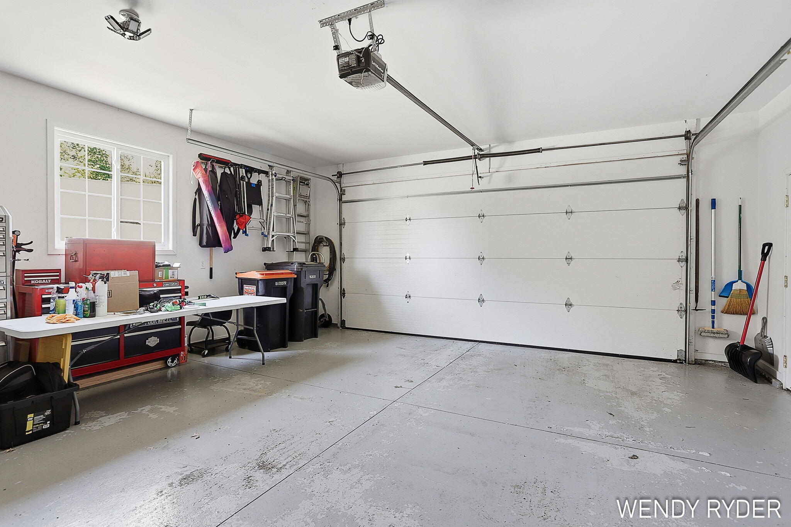
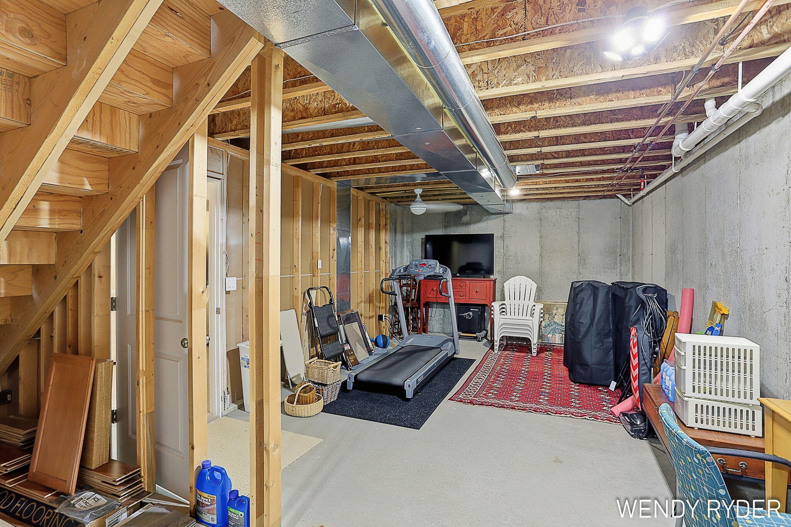
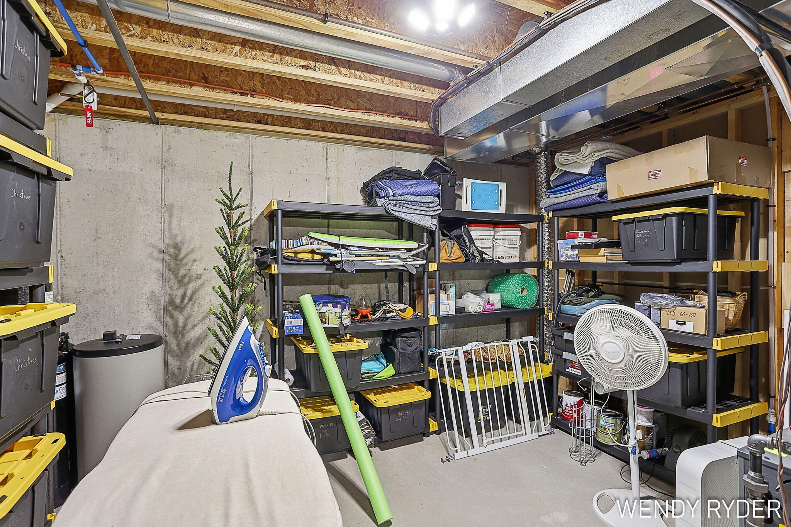
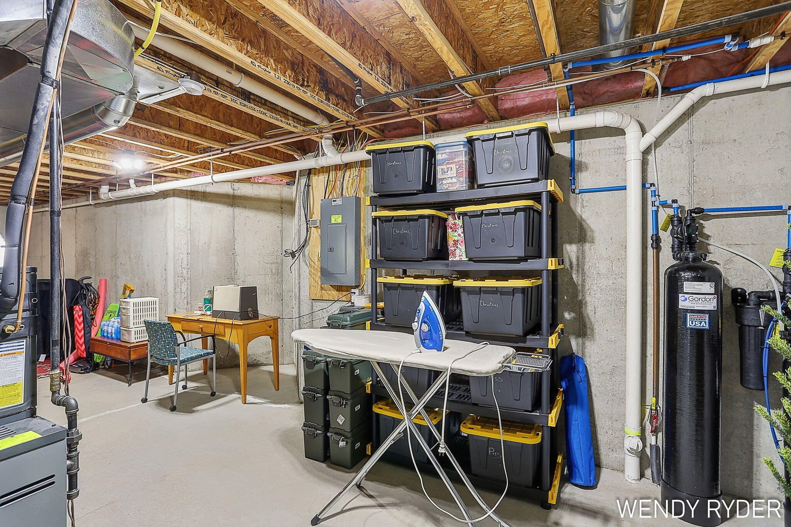
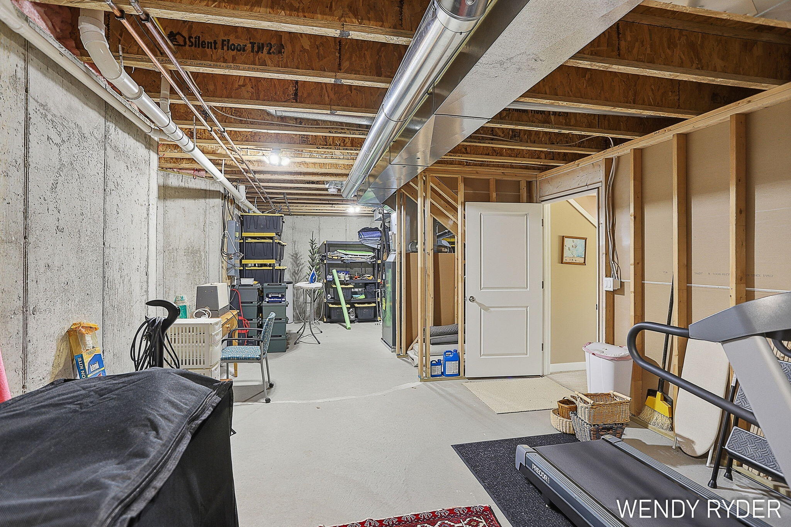
The finished lower level offers an additional bedroom, full bath, expansive living area, and walkout patio access -- perfect for guests or extra entertaining space. Large storage area and oversized 2 stall garage.
This home truly has it all! Call today for your private showing.

3
beds

3
baths

2,015 Sq.Ft. LIVING AREA

Kersh Ruhl

Kersh Ruhl

  • title Associate Broker | Partner
  • PHONE (616) 212-8418
  • EMAIL [email protected]
  • DRE # 6​5​0​6​0​4​6​7​4​3

Features & Amenities

Interior

  • total bedrooms3
  • Total bathrooms3
  • full bathrooms2
  • half bathroom1
  • Laundry room Laundry Room, Main Level
  • Fireplace Gas Log, Living Room
  • APPLIANCES Humidifier, Dishwasher, Disposal, Dryer, Microwave, Range, Refrigerator, Washer, Water Softener Owned
  • other interior Features Ceiling Fan(s), Garage Door Opener, Eat-in Kitchen, Pantry

Area & Lot

  • Status Sold
  • Date Sold June 30, 2026
  • Living Area2,015 Sq.Ft.
  • Total Area1,252 Sq.Ft.
  • MLS® ID26022765
  • TypeCondo
  • YEAR BUILT2006
  • NeighborhoodAll Inland Lakes
  • Architecture StylesRanch
  • School DistrictWest Ottawa

Exterior

  • STORIES1
  • Garage Space2.0
  • water SourcePublic
  • utilitiesNatural Gas Connected
  • roofComposition
  • lot featuresCorner Lot
  • parkingAttached
  • HEAT TYPEForced Air
  • AIR CONDITIONINGCentral Air
  • sewerPublic
  • HOA AmenitiesEnd Unit, Pets Allowed

Financial

  • Sales Price$405,000
  • Real Estate Tax $5,038/yr
  • HOA $440/mo
View Virtual Tour

All Inland Lakes

Home to some of the finest boating and swimming lakes in the country.

Explore

Work With Us

Our award-winning real estate team specializes in high-end properties, second homes, and vacation retreats. Ranked in the top 1% nationally with Coldwell Banker’s International President’s Circle, we provide personalized service, 24/7 availability, and strategic marketing to attract the right buyers. Let us help you achieve your real estate goals with expertise and results-driven strategies.

We're Social

Follow Us on Instagram