221 Outlook Drive A
221 Outlook Drive A
221 Outlook Drive A
221 Outlook Drive A
221 Outlook Drive A
221 Outlook Drive A
221 Outlook Drive A
221 Outlook Drive A
221 Outlook Drive A
221 Outlook Drive A
221 Outlook Drive A
221 Outlook Drive A
221 Outlook Drive A
221 Outlook Drive A
221 Outlook Drive A
221 Outlook Drive A
221 Outlook Drive A
221 Outlook Drive A
221 Outlook Drive A
221 Outlook Drive A
221 Outlook Drive A
221 Outlook Drive A
221 Outlook Drive A
221 Outlook Drive A
221 Outlook Drive A
221 Outlook Drive A
221 Outlook Drive A
221 Outlook Drive A
221 Outlook Drive A
221 Outlook Drive A
221 Outlook Drive A
221 Outlook Drive A
221 Outlook Drive A
221 Outlook Drive A
221 Outlook Drive A
221 Outlook Drive A
221 Outlook Drive A
221 Outlook Drive A
221 Outlook Drive A
221 Outlook Drive A
221 Outlook Drive A
SEE ALL PHOTOS
221 Outlook Drive A
221 Outlook Drive A
221 Outlook Drive A
221 Outlook Drive A
221 Outlook Drive A
221 Outlook Drive A
221 Outlook Drive A
221 Outlook Drive A
221 Outlook Drive A
221 Outlook Drive A
221 Outlook Drive A
221 Outlook Drive A
221 Outlook Drive A
221 Outlook Drive A
221 Outlook Drive A
221 Outlook Drive A
221 Outlook Drive A
221 Outlook Drive A
221 Outlook Drive A
221 Outlook Drive A
221 Outlook Drive A
221 Outlook Drive A
221 Outlook Drive A
221 Outlook Drive A
221 Outlook Drive A
221 Outlook Drive A
221 Outlook Drive A
221 Outlook Drive A
221 Outlook Drive A
221 Outlook Drive A
221 Outlook Drive A
221 Outlook Drive A
221 Outlook Drive A
221 Outlook Drive A
221 Outlook Drive A
221 Outlook Drive A
221 Outlook Drive A
221 Outlook Drive A
221 Outlook Drive A
221 Outlook Drive A
221 Outlook Drive A
Courtesy of Kersh Ruhl, Coldwell Banker Woodland Schmidt
For Sale

221 Outlook Drive A

221 Outlook Drive A, Douglas, MI 49406

$750,000
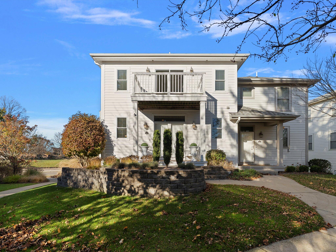
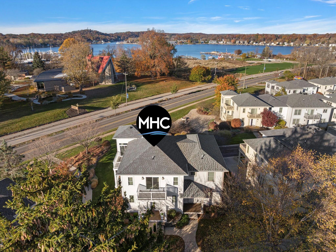
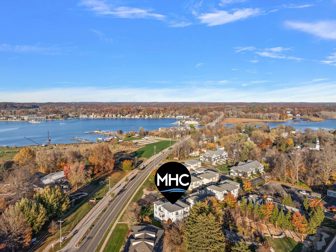
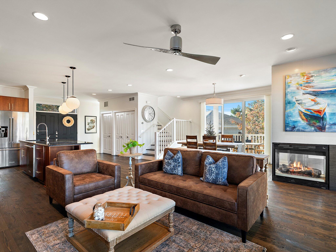
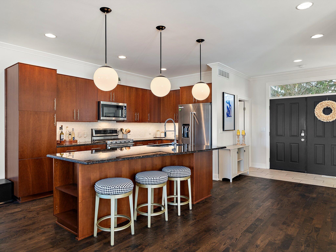
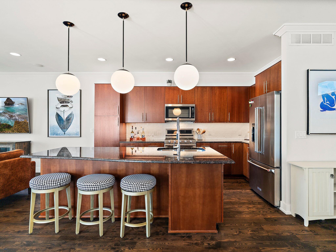
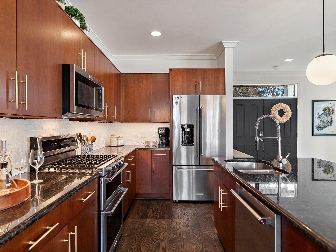
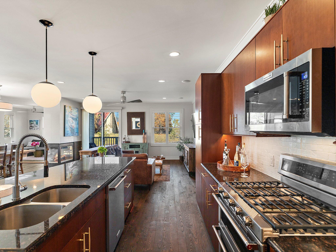
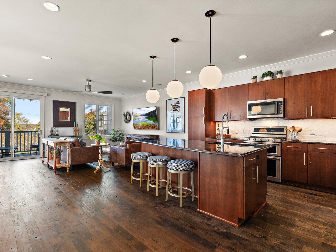
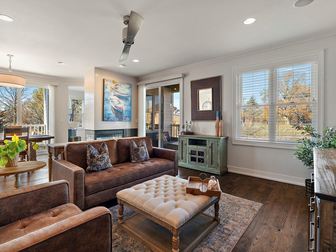
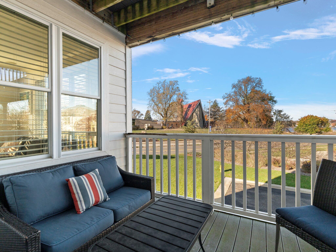
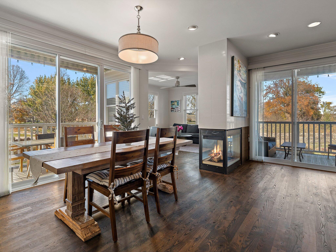
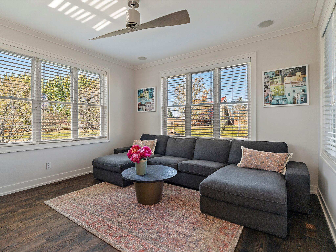
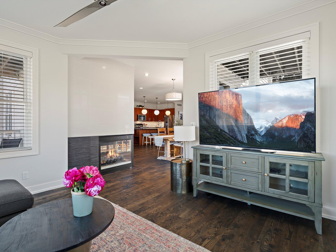
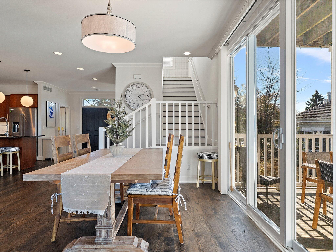
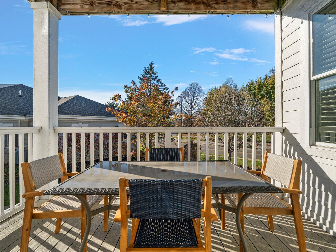
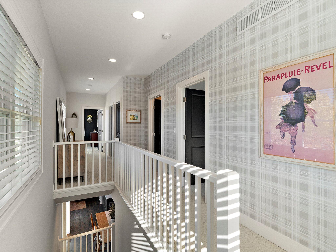
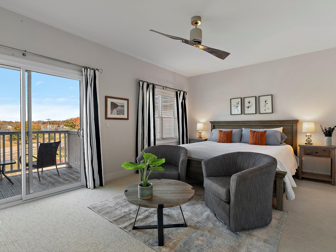
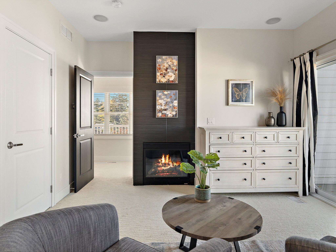
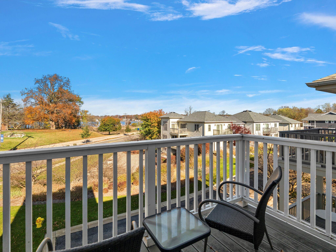
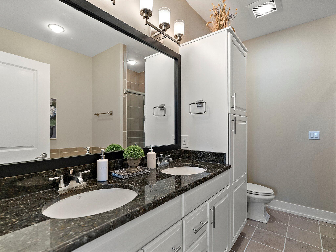
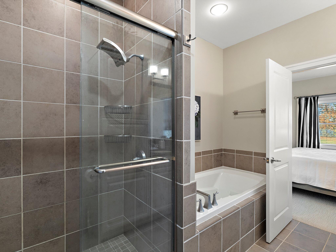
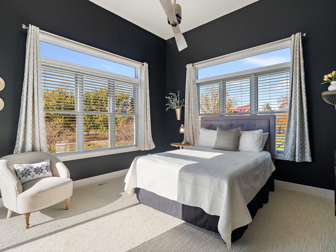
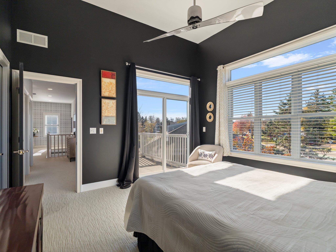
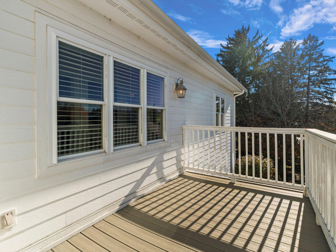
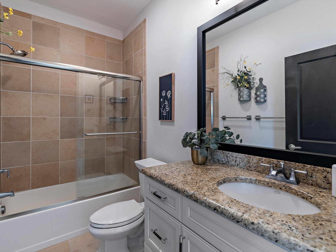
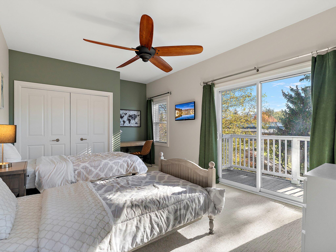
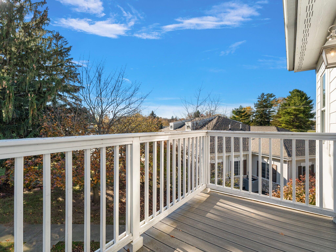
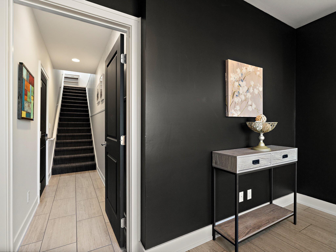
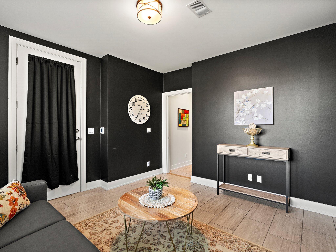
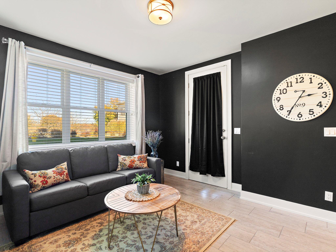
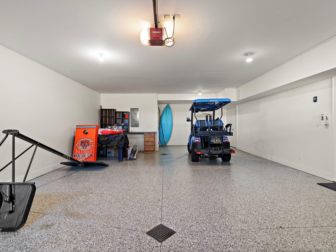
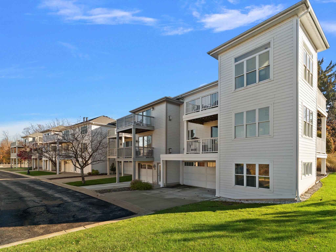
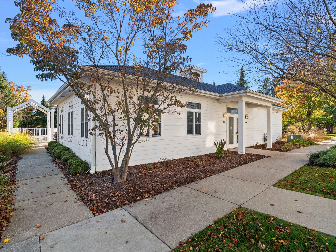
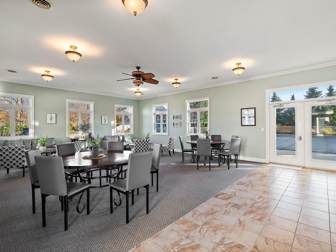
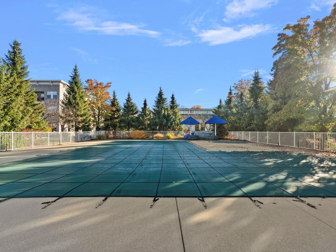
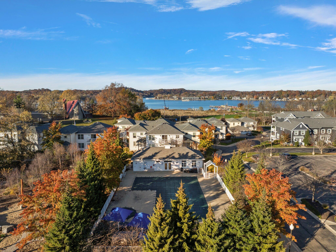
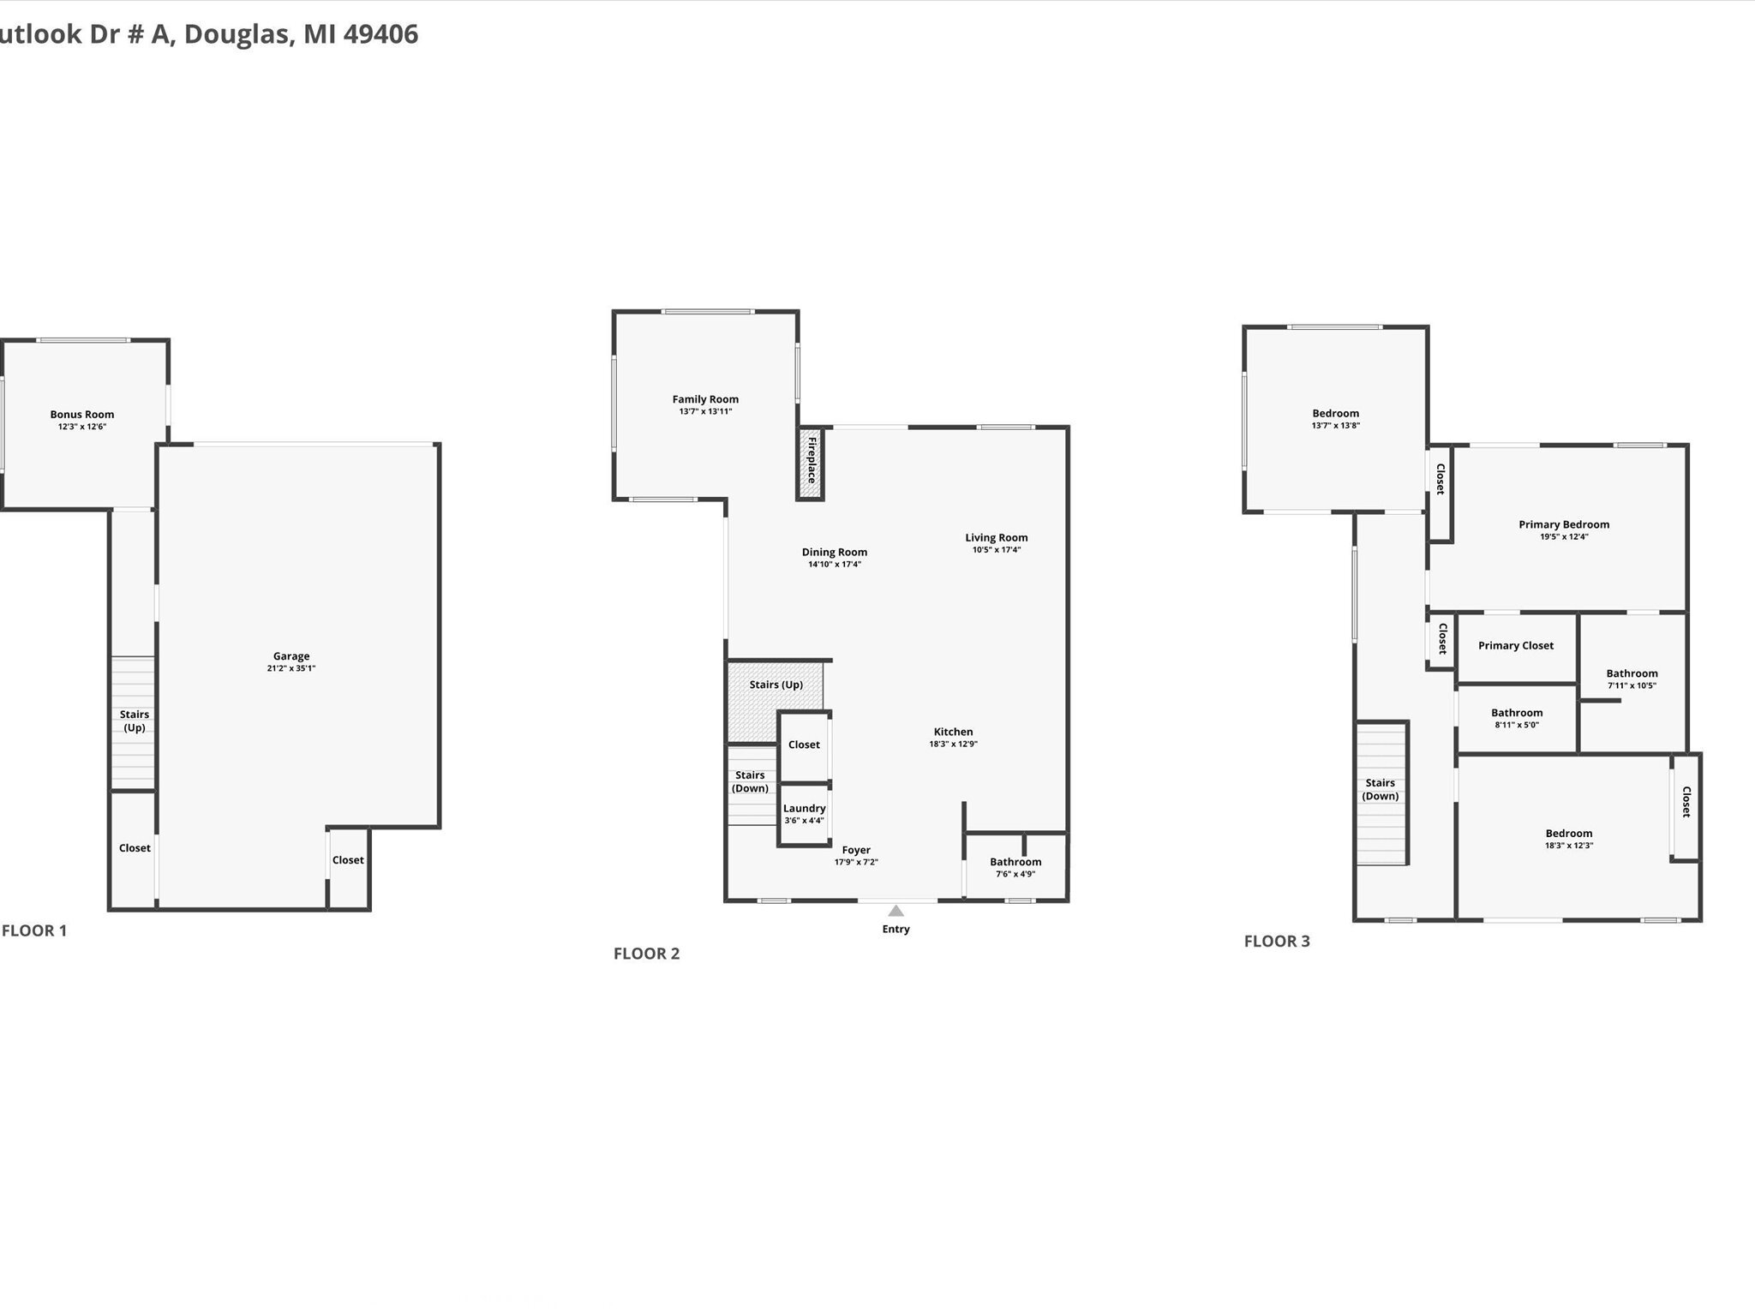
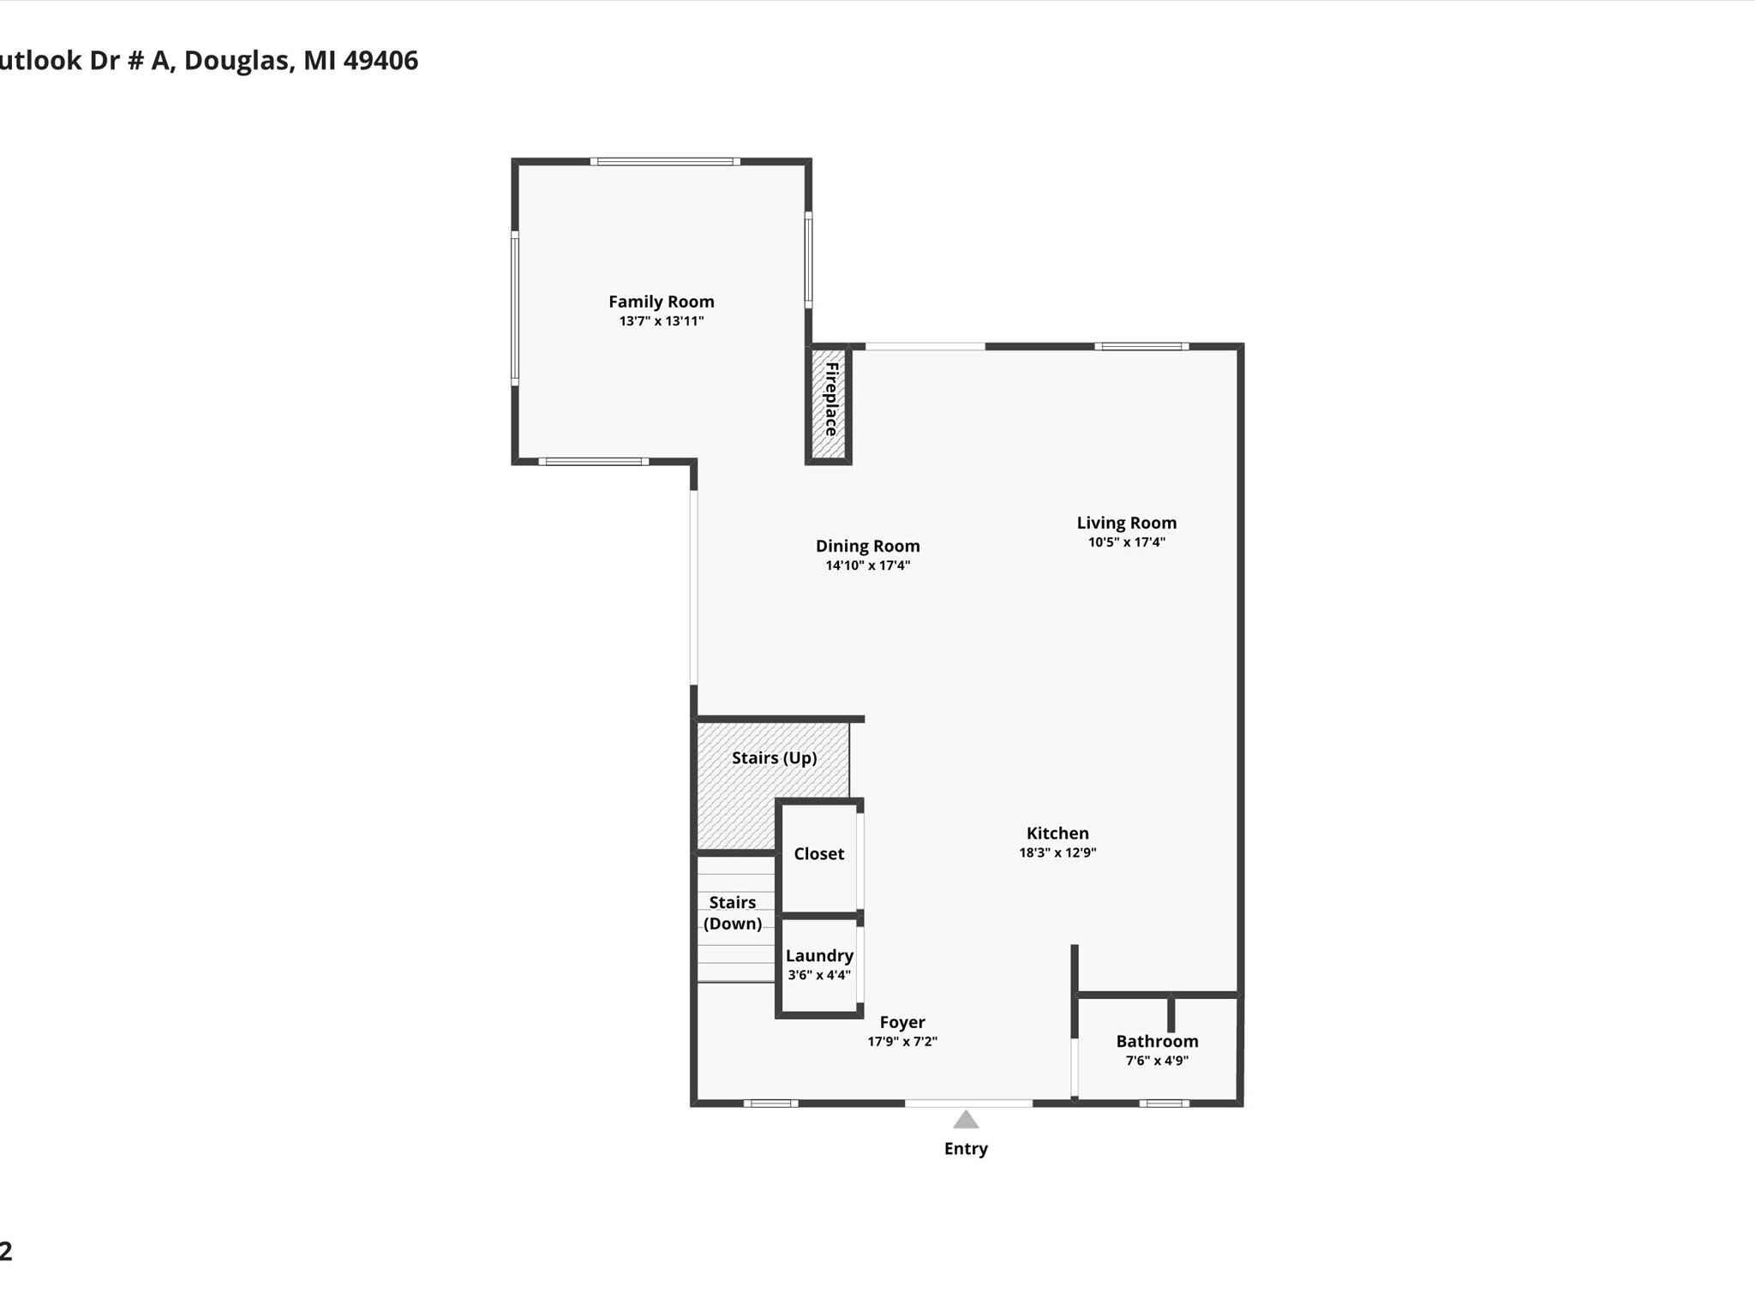
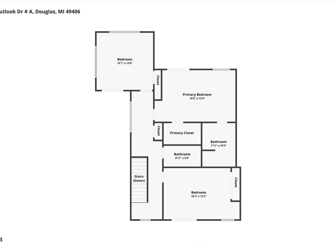
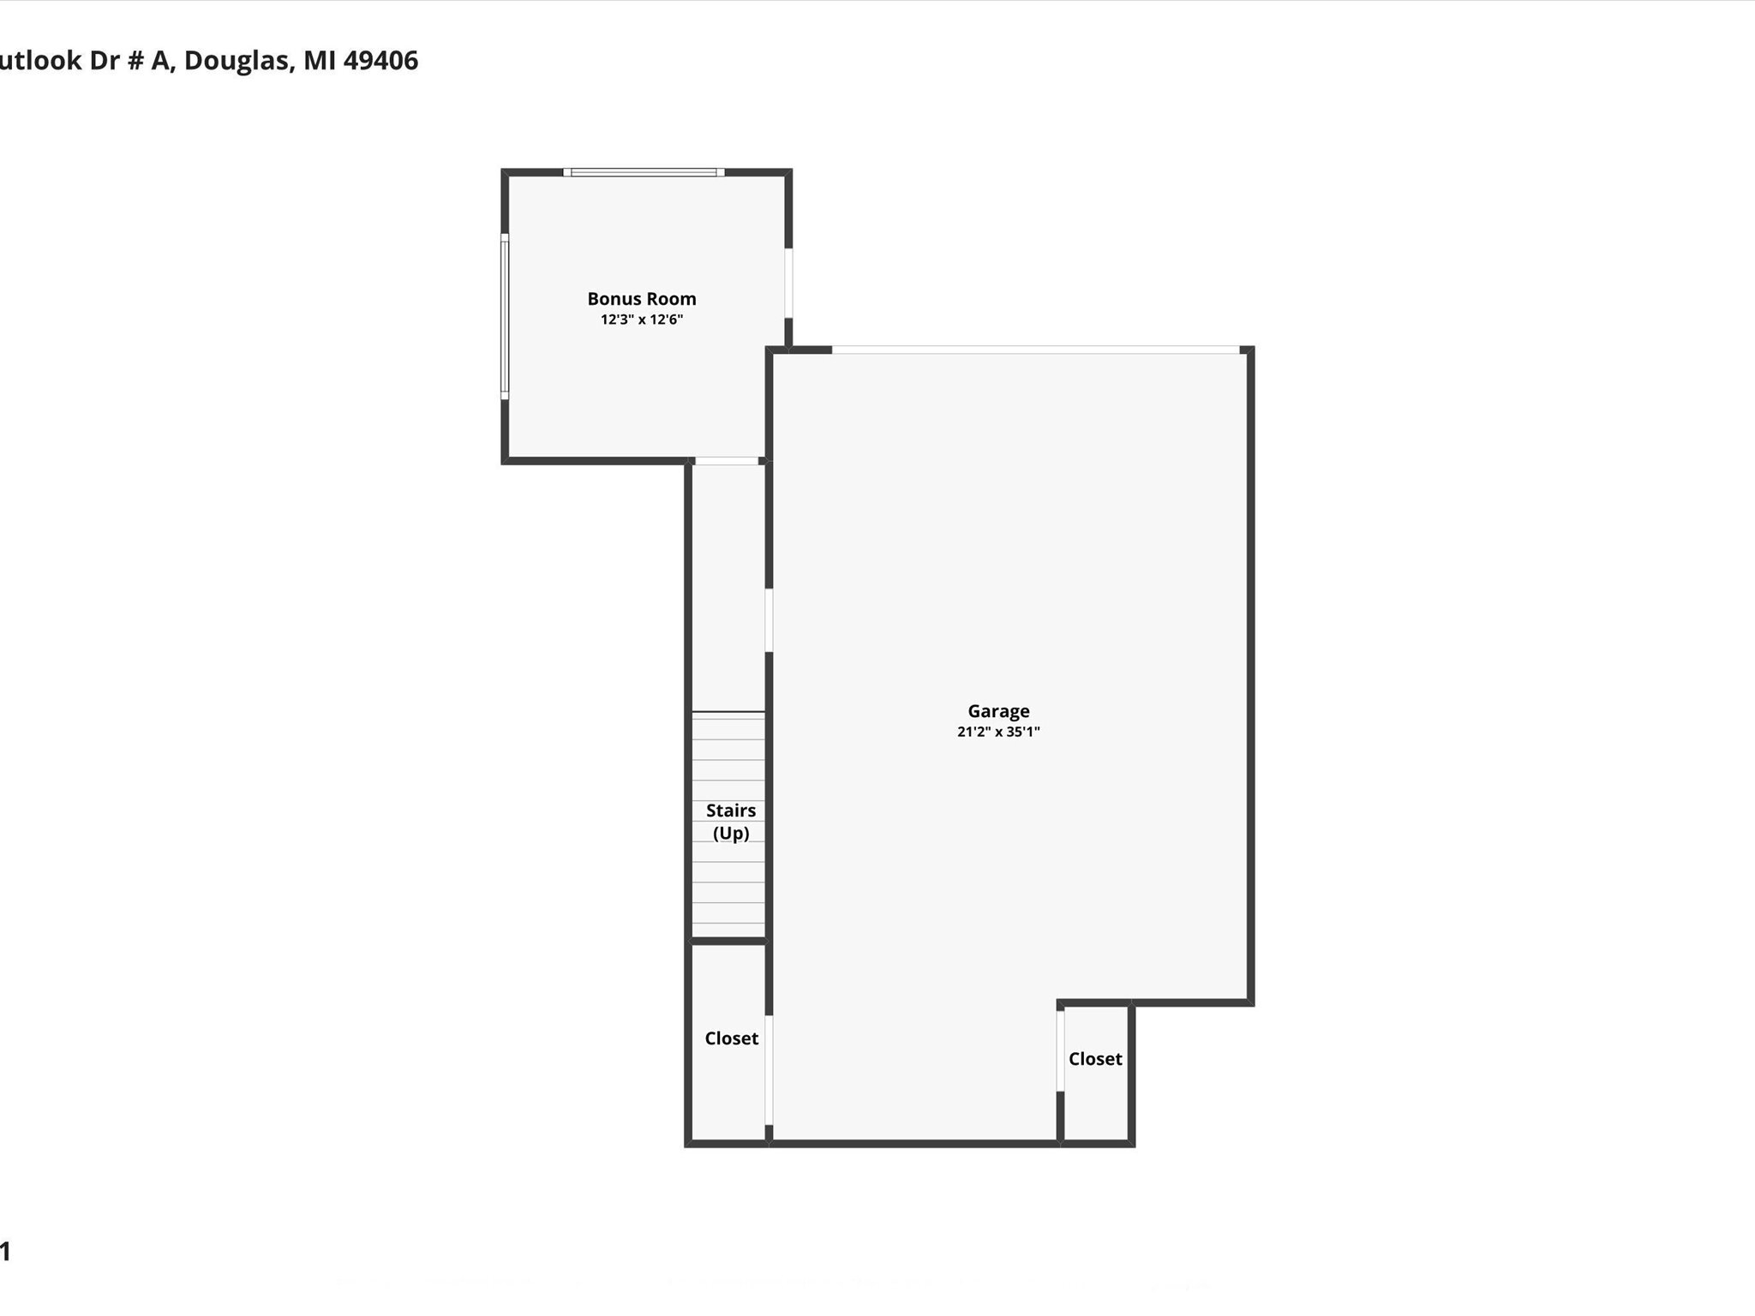
Welcome to the good life! Enjoy the best of Saugatuck and Douglas from this spacious 3-bedroom, 2.5-bath end-unit condo in Douglas Harbor Village, offering 2,508 square feet of living space, exceptional privacy, and views of the Kalamazoo River. Tucked at the end of a quiet street, this condo enjoys an expansive grassy area, an abundance of natural light, and five private decks, including outdoor access from each upstairs bedroom. The open main level features hardwood floors, a spacious kitchen with a large center island, dining area, and two inviting living spaces connected by a double-sided fireplace. Upstairs, the relaxing primary suite offers its own double-sided fireplace, a private deck, and an ensuite bath with a soaking tub and separate shower; a true respite after a long day. Two additional bedrooms and a full bath complete the upper level, while the lower-level bonus room offers flexible space for overnight guests or a home office. The oversized attached three-car garage with epoxy flooring and a floor drain provides plenty of room for vehicles, bikes, kayaks, and all your outdoor gear. Recent improvements include a new furnace in 2021 with a ten year warranty, a rebuilt guest bedroom deck in 2024, a new roof in 2025, and a new 50 gallon water heater in 2026. Two-zone climate control with app-connected Nest thermostats and convenient keypad entrances make coming and going easy and keyless. Outside, enjoy room for grilling, lawn games, and basketball, all just steps from the community pool, spa, and clubhouse. Spend your days kayaking the Kalamazoo River, biking between Saugatuck and Douglas, or exploring the area's shops and restaurants before returning to your own quiet retreat. Here, the fun of lakeshore living is always close to home!

11/14/2026 11:00AM - 12:30PM EST

11/15/2026 11:00AM - 12:30PM EST

3
beds

3
baths

2,508 Sq.Ft. LIVING AREA

Kersh Ruhl

Kersh Ruhl

Dave Hulst

Dave Hulst

Features & Amenities

Interior

  • total bedrooms3
  • Total bathrooms3
  • full bathrooms2
  • half bathroom1
  • Laundry room In Unit, Laundry Closet, Main Level
  • Flooring Carpet, Tile, Wood
  • Fireplace Living Room, Primary Bedroom
  • APPLIANCES Dishwasher, Disposal, Dryer, Microwave, Range, Refrigerator, Washer
  • other interior Features Ceiling Fan(s), Garage Door Opener, Hot Tub Spa, Center Island

Area & Lot

  • Status For Sale
  • OPEN HOUSE

    11/14/2026 11:00AM - 12:30PM EST

    11/15/2026 11:00AM - 12:30PM EST

  • Living Area2,508 Sq.Ft.
  • Total Area2,192 Sq.Ft.
  • MLS® ID26060003
  • TypeCondo
  • YEAR BUILT2004
  • NeighborhoodAll Inland Lakes
  • Architecture StylesContemporary
  • School DistrictSaugatuck-Douglas

Exterior

  • STORIES2
  • Garage Space3.0
  • water SourcePublic
  • utilitiesPhone Available, Natural Gas Available, Electricity Available, Cable Available, Natural Gas Connected
  • PoolIn Ground
  • roofComposition
  • lot featuresSidewalk, Cul-De-Sac
  • parkingAttached
  • HEAT TYPEForced Air
  • AIR CONDITIONINGCentral Air
  • sewerPublic
  • HOA AmenitiesClubhouse, End Unit, Pets Allowed, Pool, Spa/Hot Tub
  • other exterior FeaturesBalcony

Financial

  • Sales Price$750,000
  • Real Estate Tax $16,335/yr
  • HOA $808/mo
View Virtual Tour
image

Schedule a Showing

We would love to show you our beautiful property. Please select your preferred date and time below. An agent will be in touch shortly to confirm your appointment.

Schedule a Showing

We would love to show you our beautiful property. Please select your preferred date and time below. An agent will be in touch shortly to confirm your appointment.

Thank you for your interest in 221 Outlook Drive A, Douglas, MI 49406. We are reviewing your request and will be in touch shortly!

Mortgage Calculator

Estimate your monthly mortgage payment, including the principal and interest, property taxes, and HOA. Adjust the values to generate a more accurate rate.

All estimates are provided for informational purposes only. Actual amounts may vary.
$0,000 Your Payment 20 15 65
$0,000 Your Payment

All Inland Lakes

Home to some of the finest boating and swimming lakes in the country.

Explore

Work With Us

Our award-winning real estate team specializes in high-end properties, second homes, and vacation retreats. Ranked in the top 1% nationally with Coldwell Banker’s International President’s Circle, we provide personalized service, 24/7 availability, and strategic marketing to attract the right buyers. Let us help you achieve your real estate goals with expertise and results-driven strategies.

We're Social

Follow Us on Instagram