Leave a Message

By providing your contact information to Michigan Homes and Cottages, your personal information will be processed in accordance with Michigan Homes and Cottages's Privacy Policy. By checking the box(es) below, you consent to receive communications regarding your real estate inquiries and related marketing and promotional updates in the manner selected by you. For SMS text messages, message frequency varies. Message and data rates may apply. You may opt out of receiving further communications from Michigan Homes and Cottages at any time. To opt out of receiving SMS text messages, reply STOP to unsubscribe.

Thank you for your message. We will be in touch with you shortly.

1106 Barton Street
1106 Barton Street
1106 Barton Street
1106 Barton Street
1106 Barton Street
1106 Barton Street
1106 Barton Street
1106 Barton Street
1106 Barton Street
1106 Barton Street
1106 Barton Street
1106 Barton Street
1106 Barton Street
1106 Barton Street
1106 Barton Street
1106 Barton Street
1106 Barton Street
1106 Barton Street
1106 Barton Street
1106 Barton Street
1106 Barton Street
1106 Barton Street
1106 Barton Street
1106 Barton Street
1106 Barton Street
1106 Barton Street
1106 Barton Street
1106 Barton Street
1106 Barton Street
1106 Barton Street
1106 Barton Street
1106 Barton Street
1106 Barton Street
1106 Barton Street
1106 Barton Street
1106 Barton Street
1106 Barton Street
1106 Barton Street
1106 Barton Street
1106 Barton Street
1106 Barton Street
SEE ALL PHOTOS
1106 Barton Street
1106 Barton Street
1106 Barton Street
1106 Barton Street
1106 Barton Street
1106 Barton Street
1106 Barton Street
1106 Barton Street
1106 Barton Street
1106 Barton Street
1106 Barton Street
1106 Barton Street
1106 Barton Street
1106 Barton Street
1106 Barton Street
1106 Barton Street
1106 Barton Street
1106 Barton Street
1106 Barton Street
1106 Barton Street
1106 Barton Street
1106 Barton Street
1106 Barton Street
1106 Barton Street
1106 Barton Street
1106 Barton Street
1106 Barton Street
1106 Barton Street
1106 Barton Street
1106 Barton Street
1106 Barton Street
1106 Barton Street
1106 Barton Street
1106 Barton Street
1106 Barton Street
1106 Barton Street
1106 Barton Street
1106 Barton Street
1106 Barton Street
1106 Barton Street
1106 Barton Street
Courtesy of Kersh Ruhl, Coldwell Banker Woodland Schmidt
For Sale

1106 Barton Street

1106 Barton Street, Otsego, MI 49078

$499,900
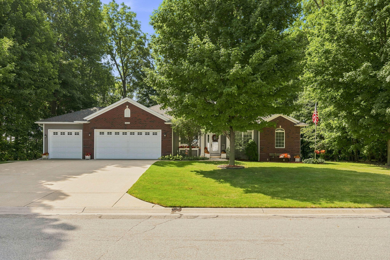
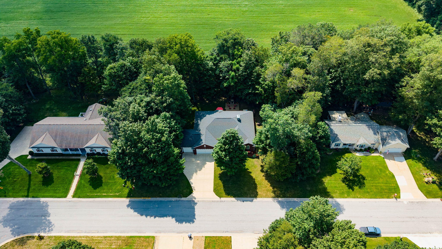
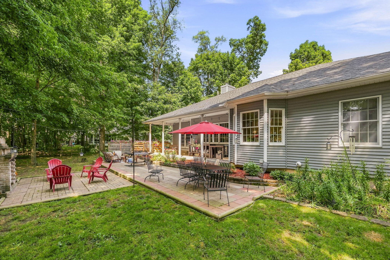
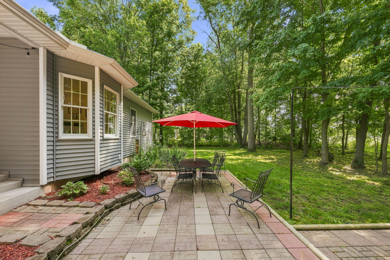
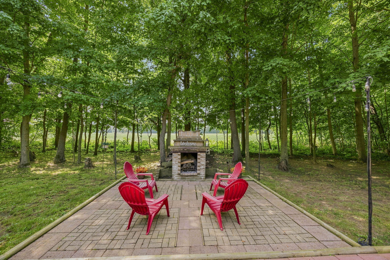
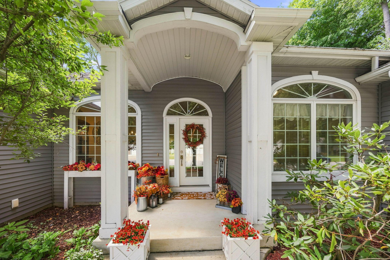
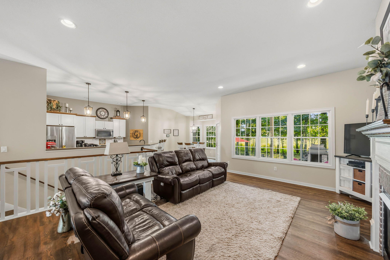
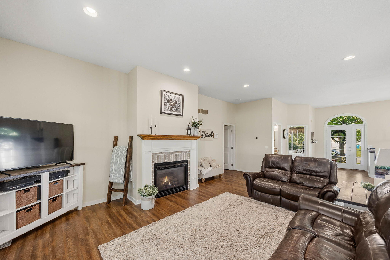
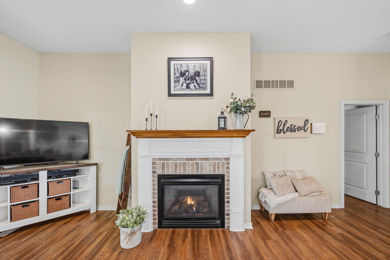
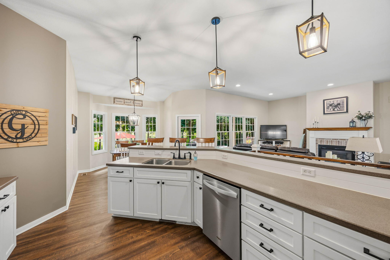
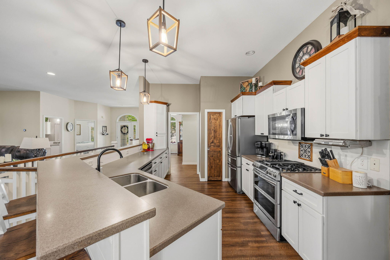
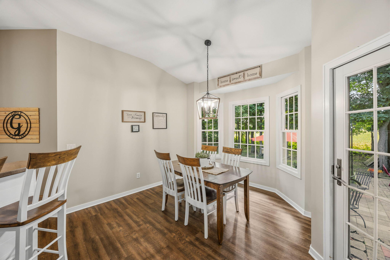
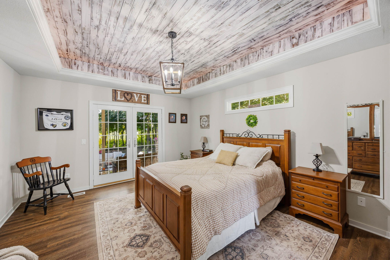
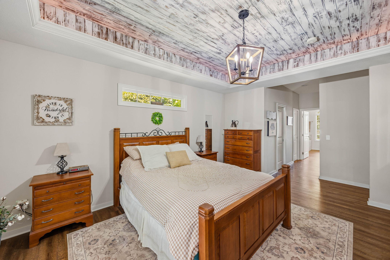
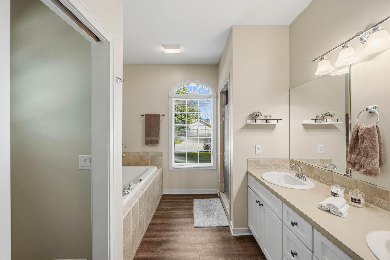
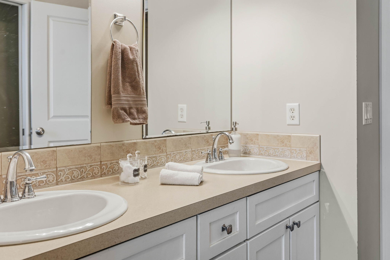
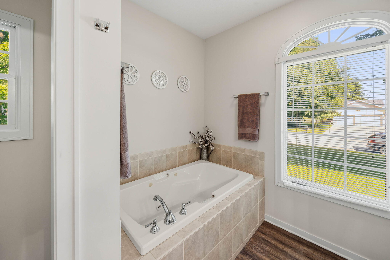
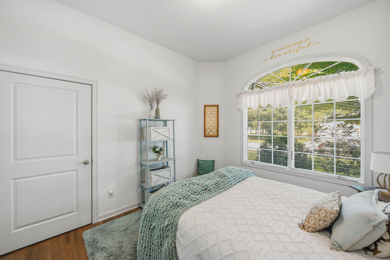
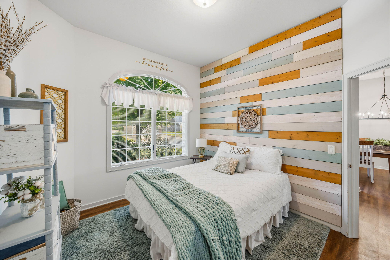
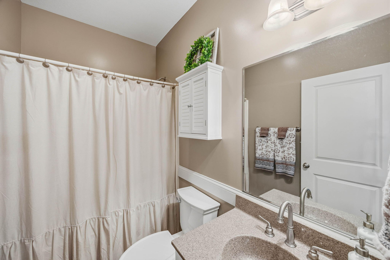
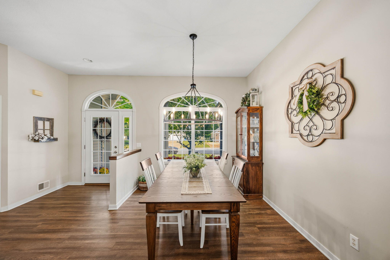
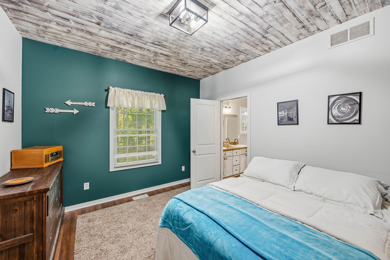
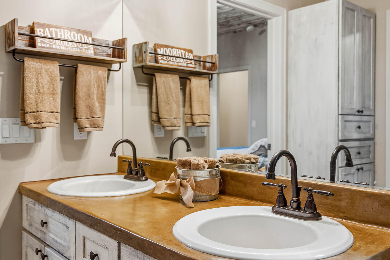
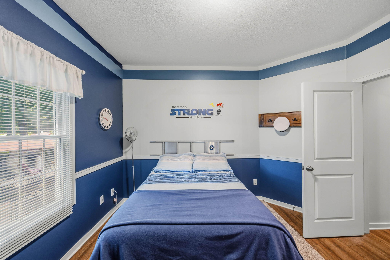
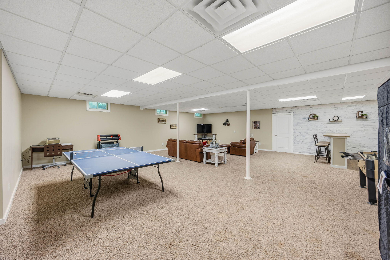
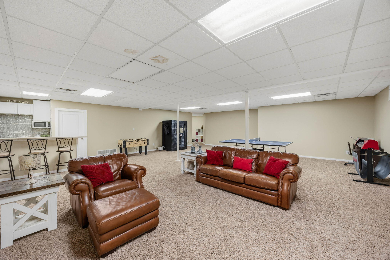
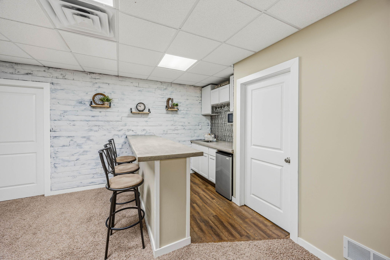
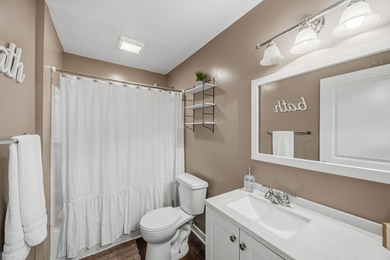
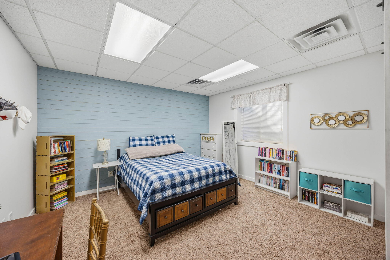
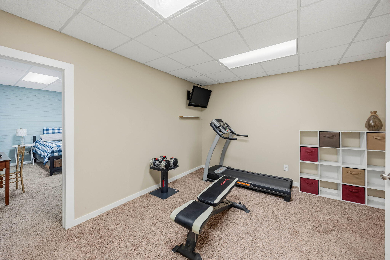
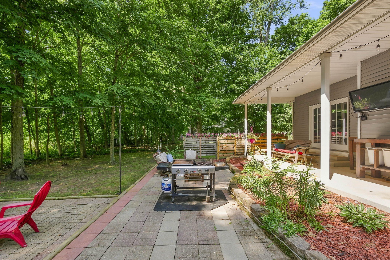
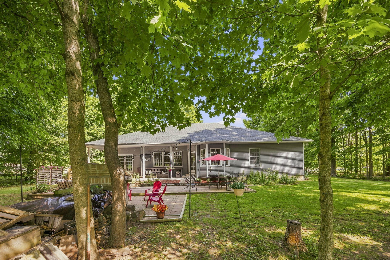
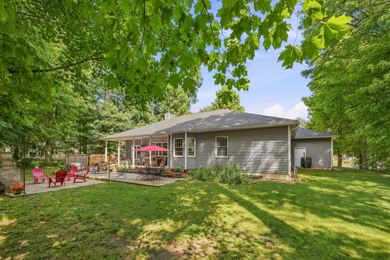
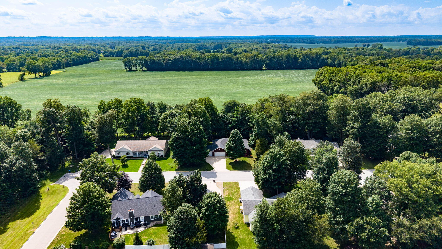
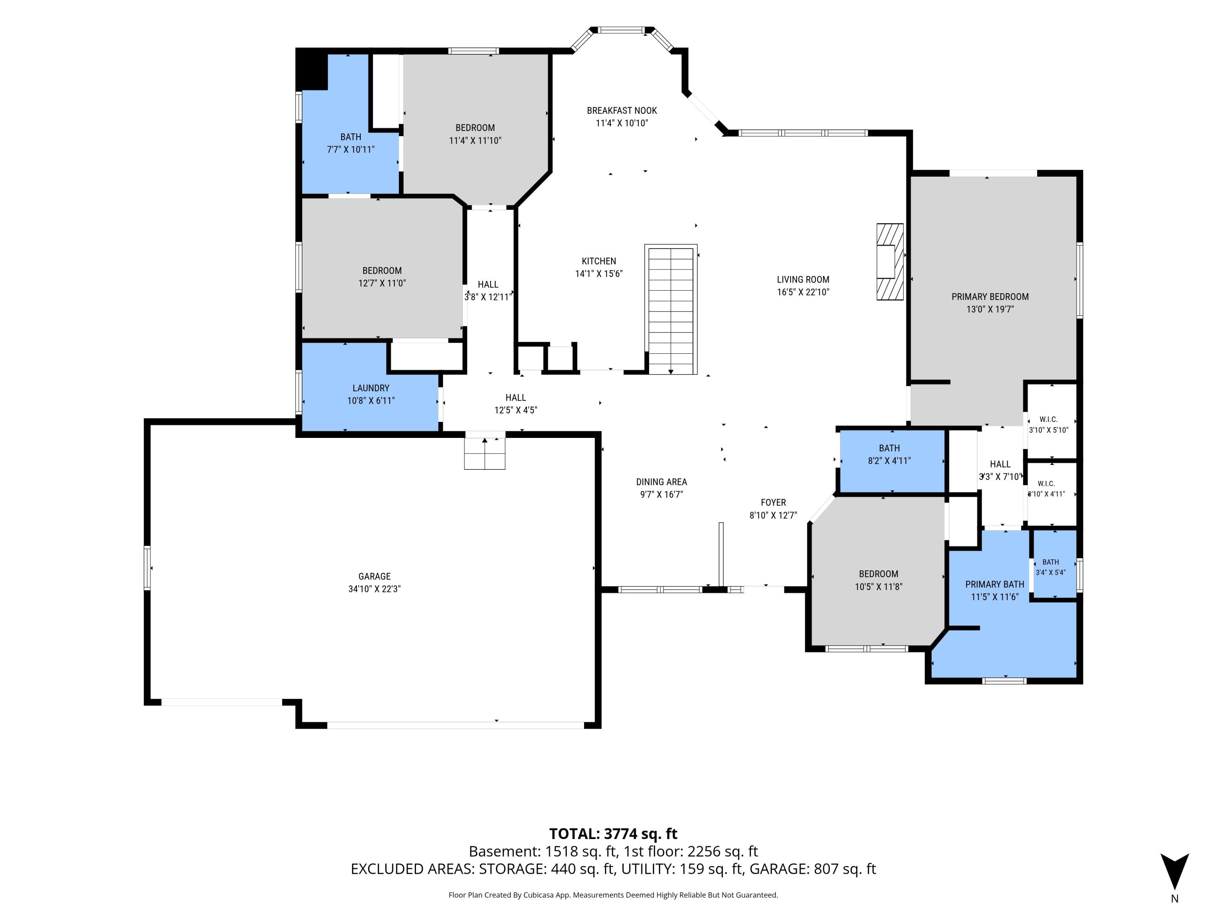
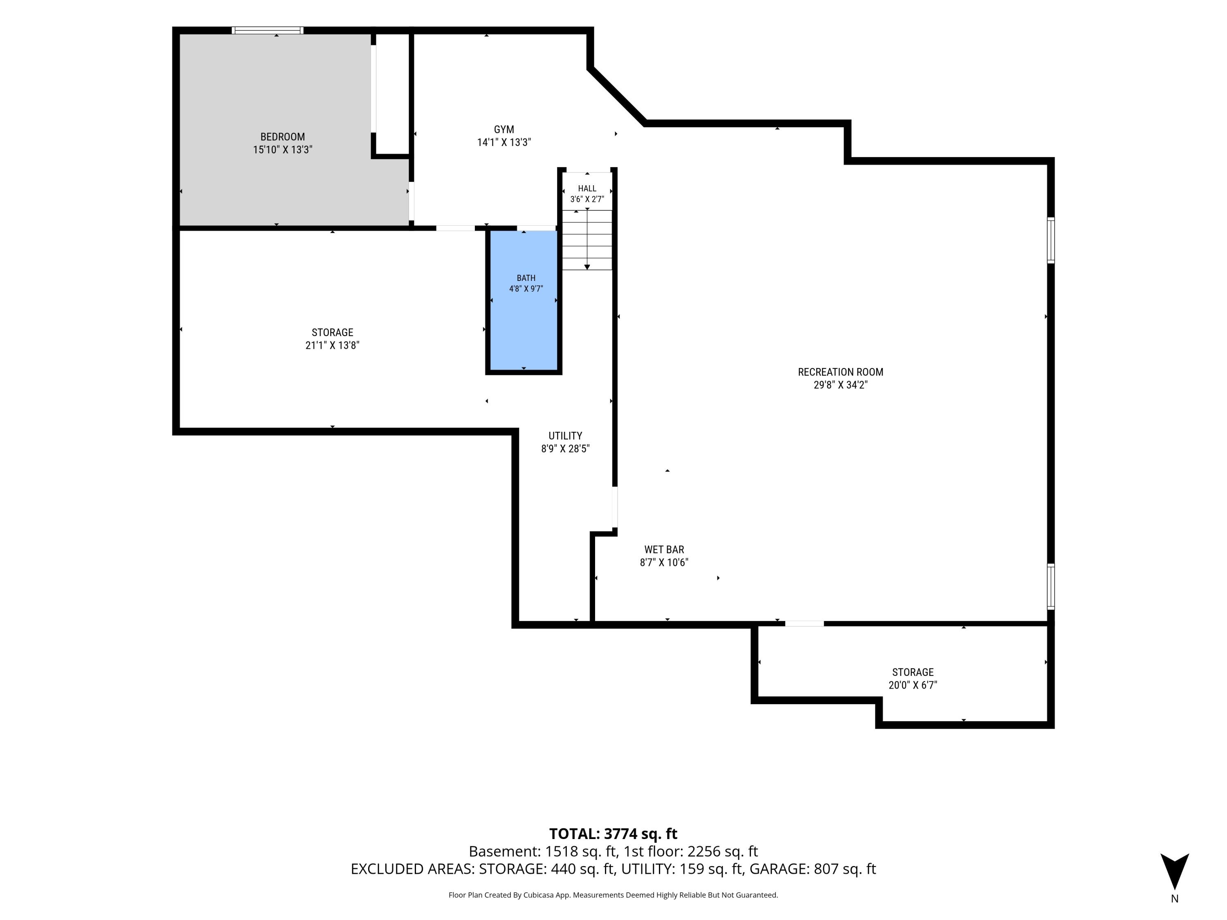
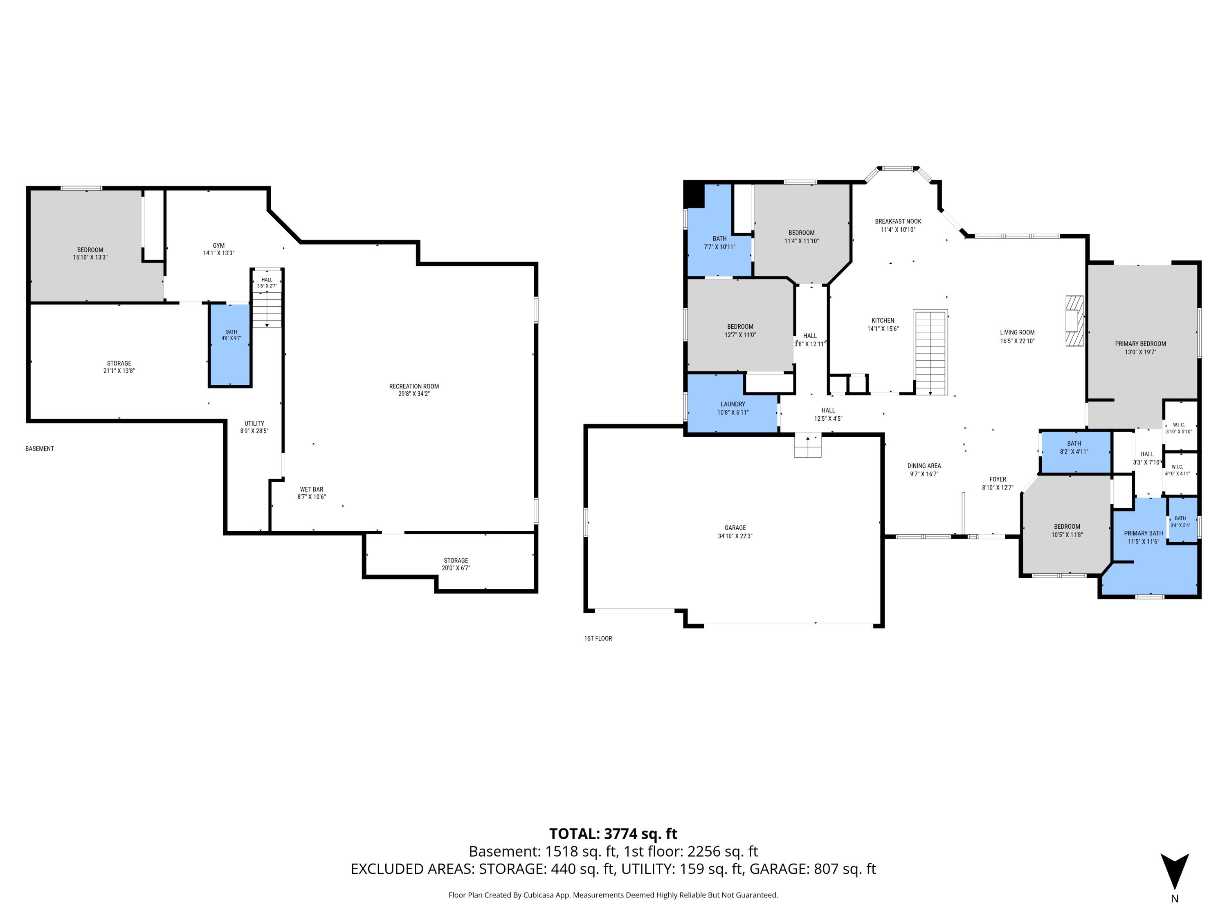
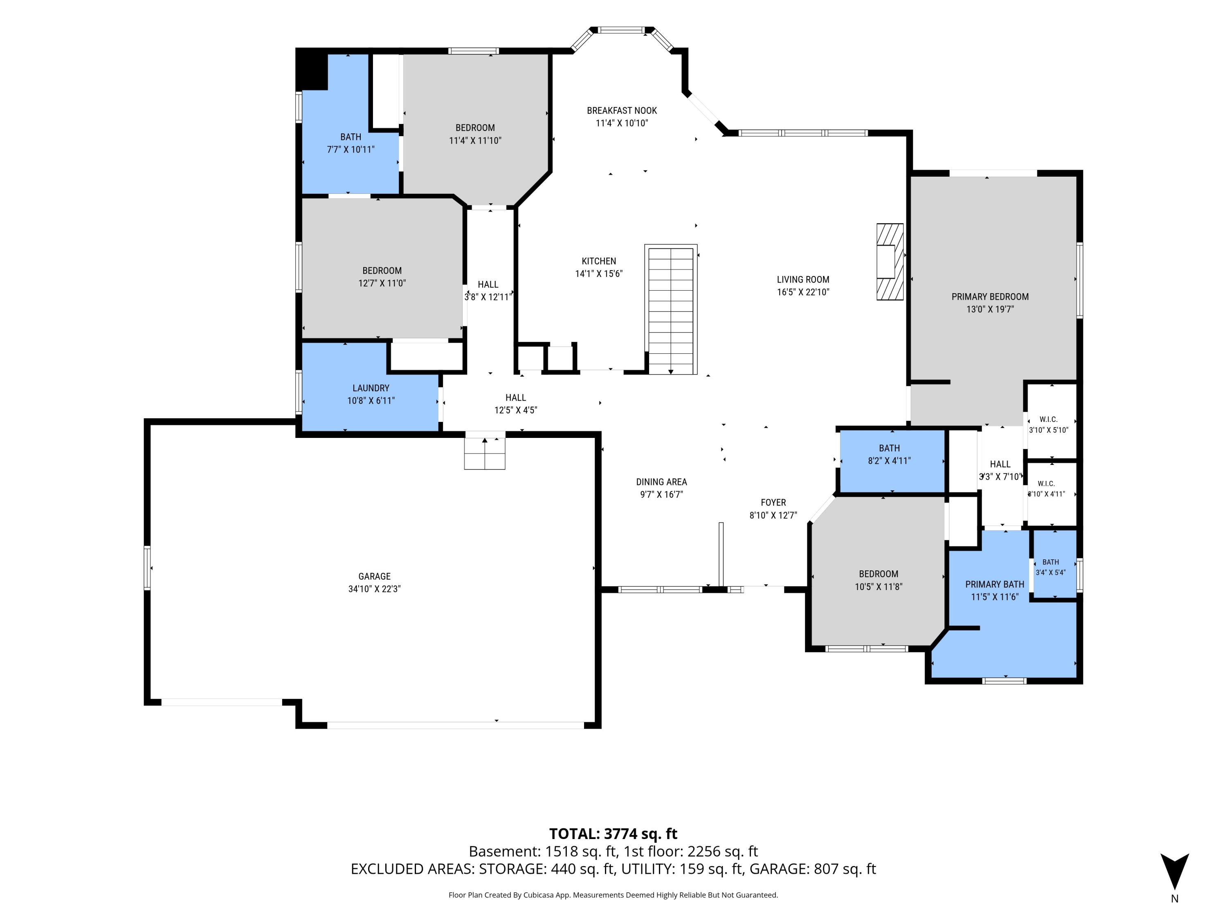
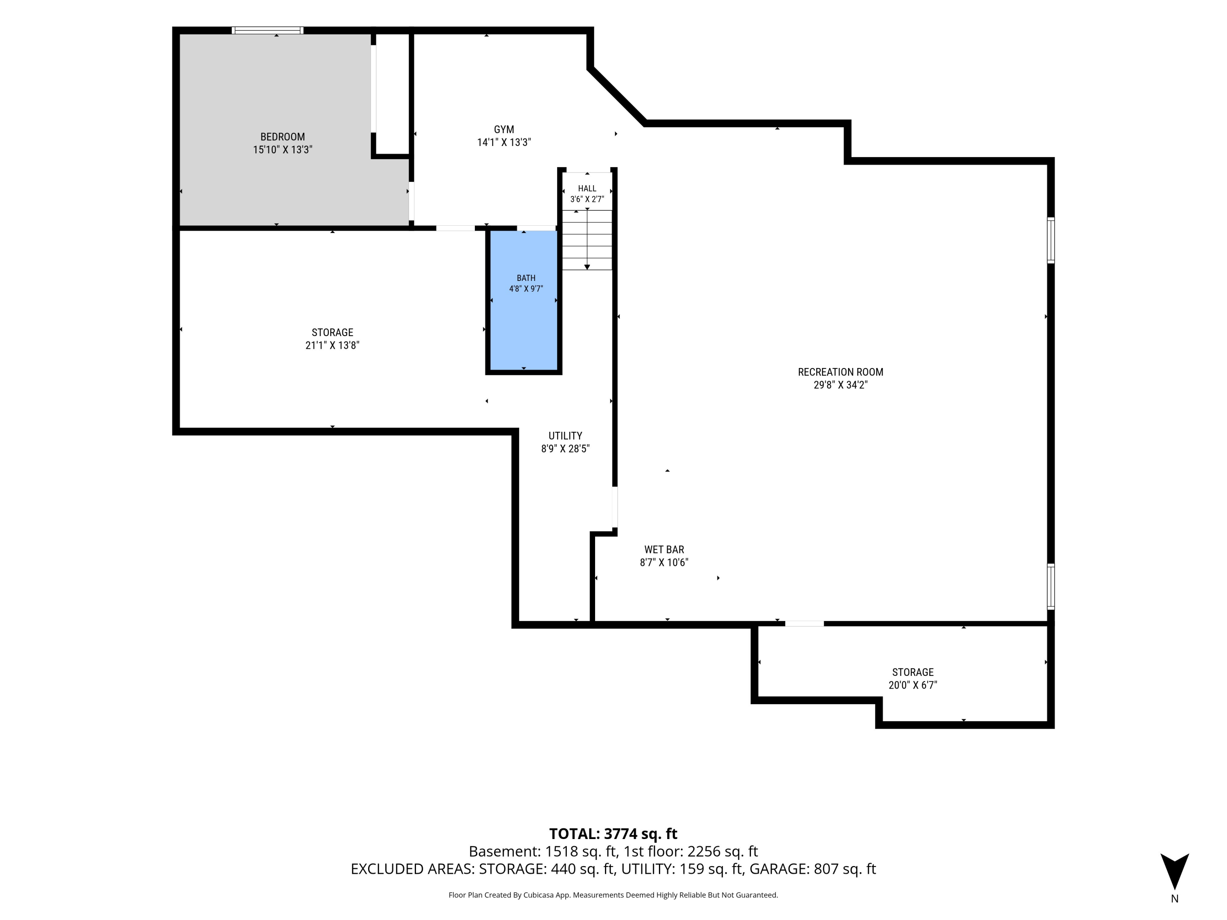
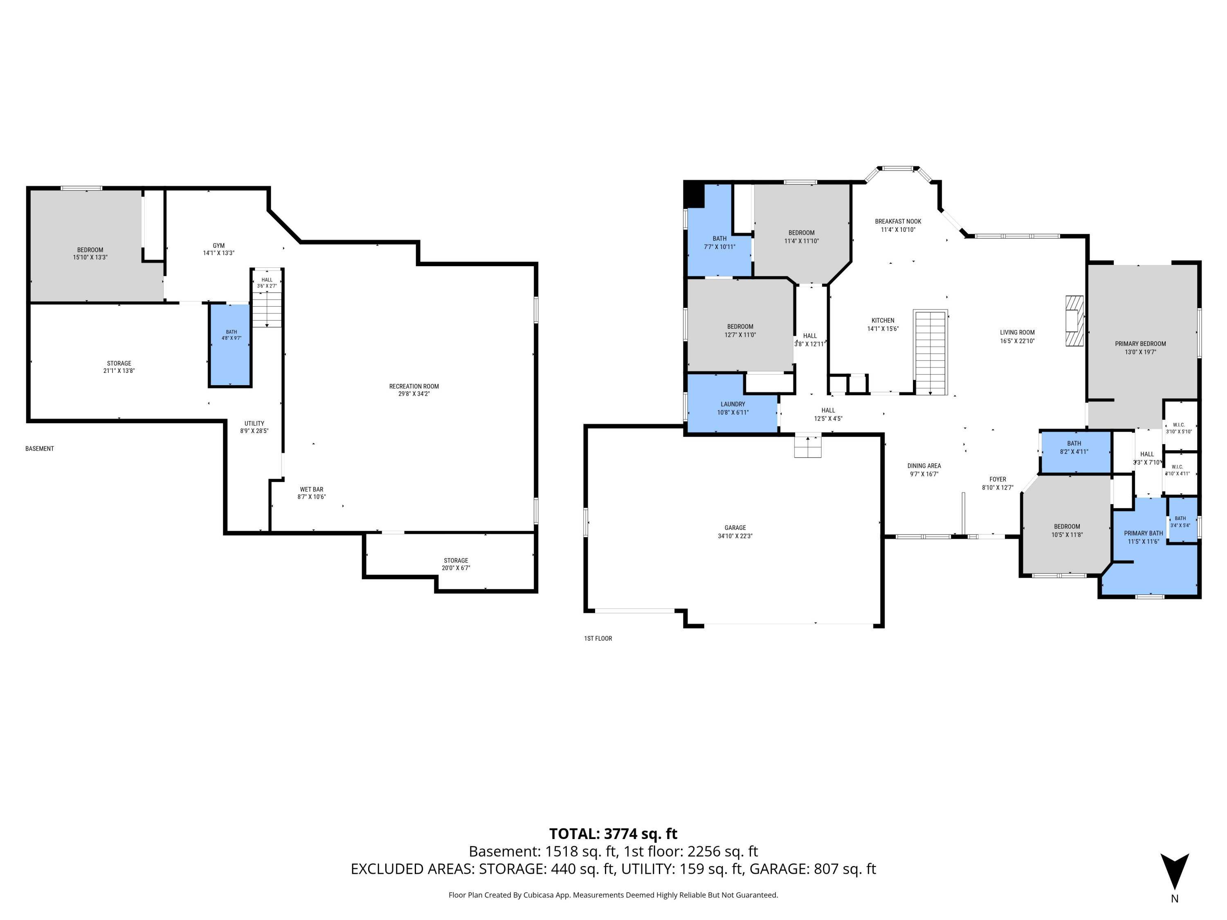
Welcome to the good life! There is a lot to love about 1106 Barton street, starting with a home that has room to spread out and a backyard that feels made for actually enjoying. Inside, the main level is bright, open, and incredibly livable, with wide-open gathering spaces, a fireplace, and walls of windows looking out toward the backyard. The kitchen sits right in the heart of it all with generous counter space, plenty of cabinetry, and an easy connection to both the dining and living areas. With four bedrooms and three full bathrooms on the main level, there is plenty of flexibility in the layout. The primary suite is a standout, with its own spacious bath with whirlpool tub, and French doors leading directly outside. Downstairs, the finished basement adds an entirely different layer to the home with a fifth bedroom, another full bathroom, a huge recreation space, wet bar, new carpet, and plenty of room for movie nights, games, hobbies, or whatever you decide to make it. And then there is the backyard. A large patio creates plenty of space for outdoor dining and entertaining, while the wooded setting leads to a second patio with an outdoor fireplace and string lights--the kind of spot that practically begs for fall evenings around the fire. Add in an attached three-stall garage, over 3,700 finished square feet, a new roof in 2019, and this is a home with space in all the right places--inside and out.

9/26/2026 11:00AM - 12:30PM EDT

5
beds

4
baths

3,774 Sq.Ft. LIVING AREA

0.47 Acres lot
Kersh Ruhl

Kersh Ruhl

Laura Maginnis

Laura Maginnis

Features & Amenities

Interior

  • total bedrooms5
  • Total bathrooms4
  • full bathrooms4
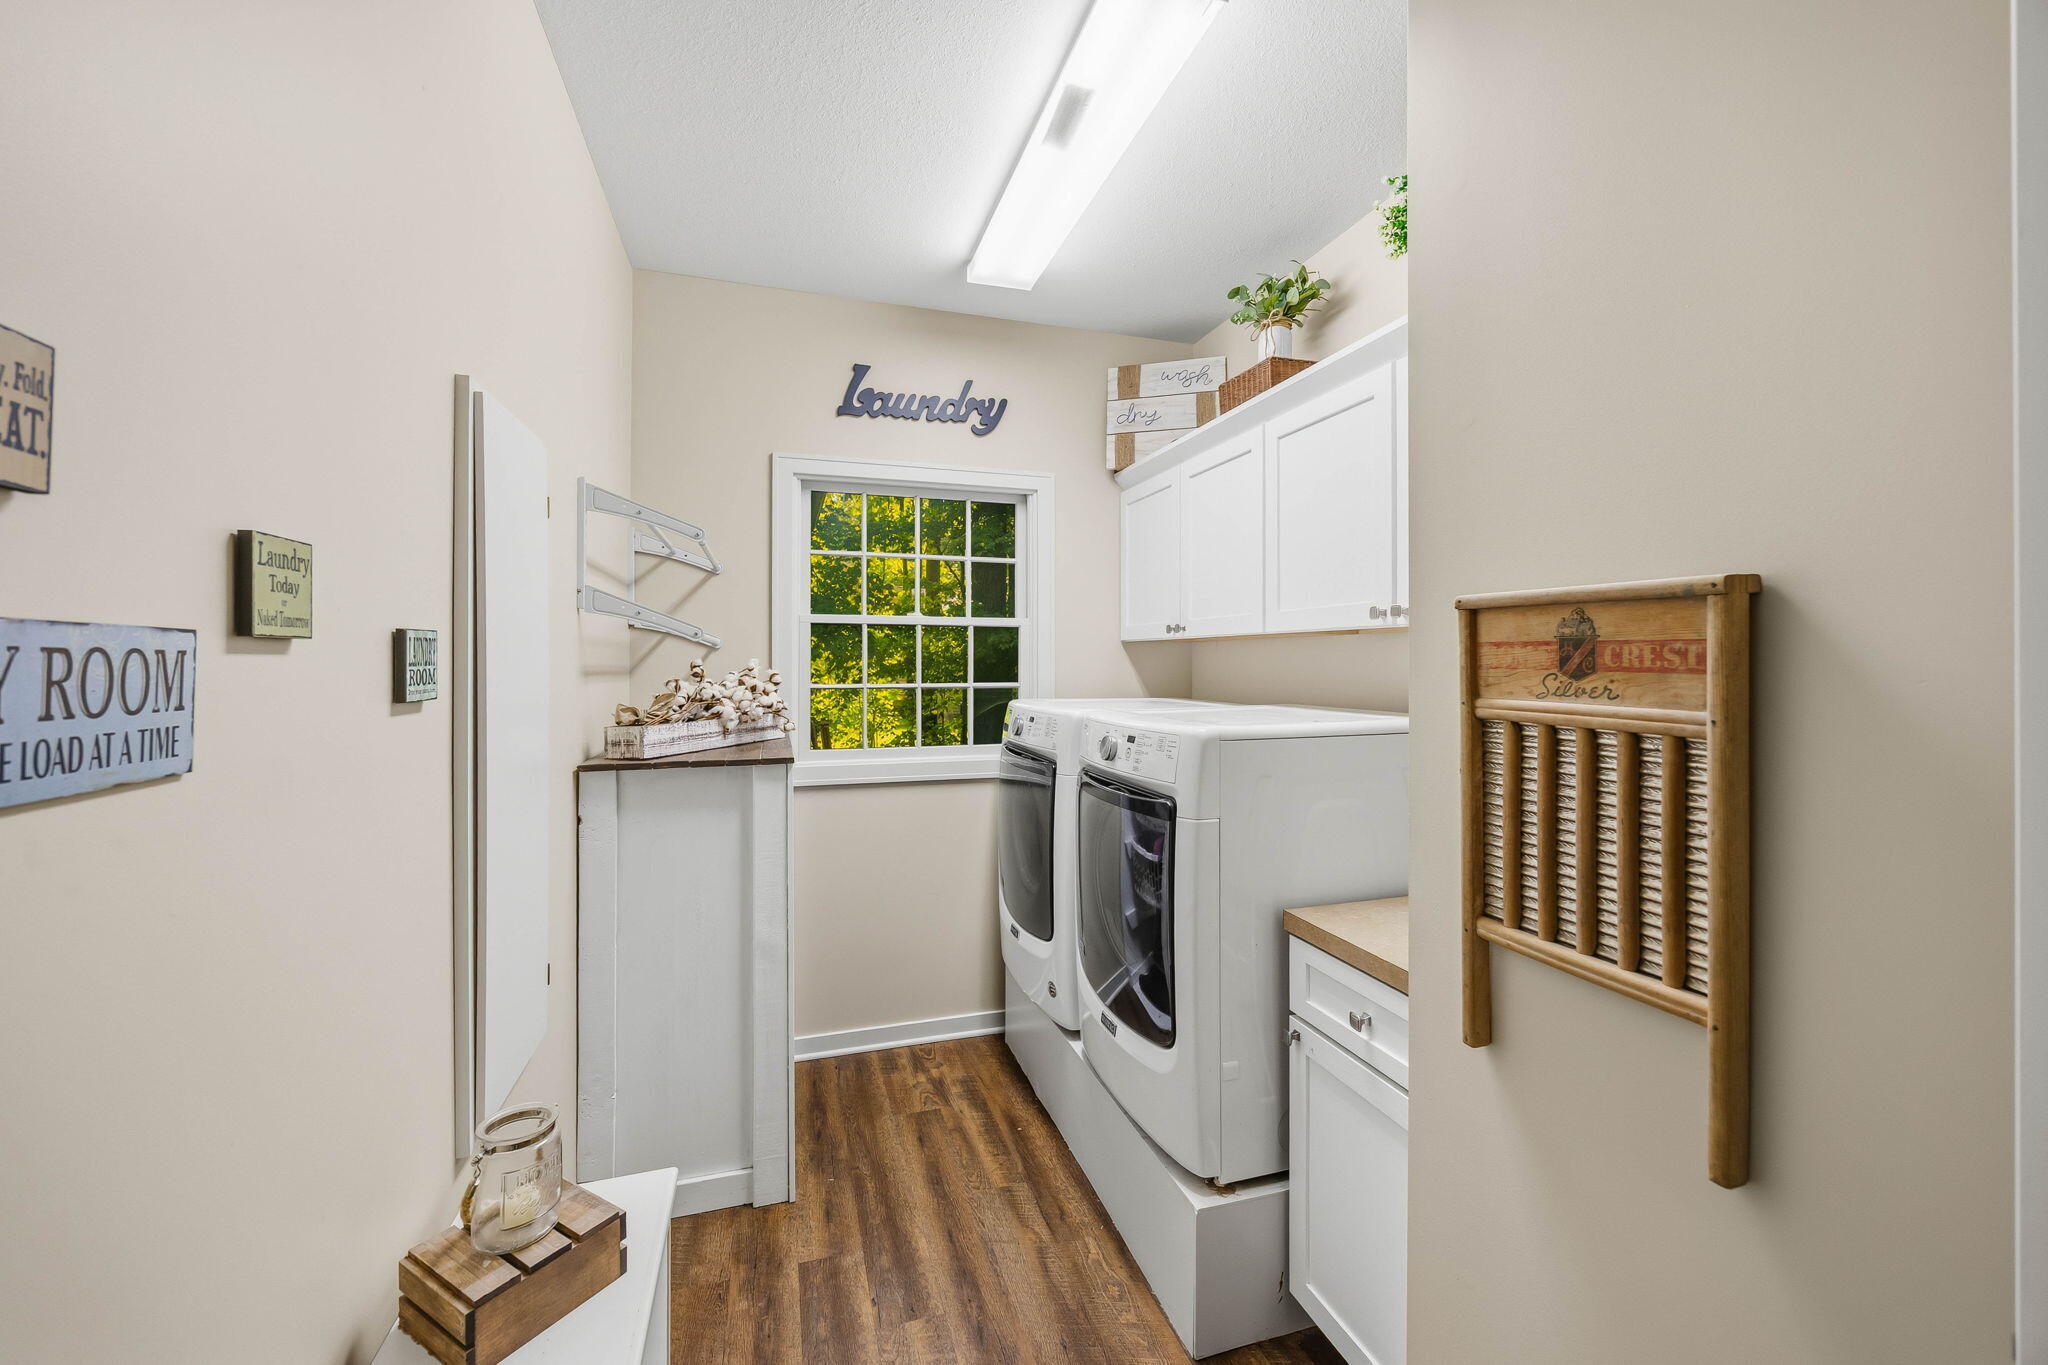
  • Laundry room Laundry Room, Main Level
  • Flooring Carpet, Vinyl
  • Fireplace Gas Log, Living Room
  • APPLIANCES Humidifier, Dishwasher, Dryer, Microwave, Range, Refrigerator, Washer, Water Softener Owned
  • other interior Features Garage Door Opener, Eat-in Kitchen, Pantry

Area & Lot

  • Status For Sale
  • OPEN HOUSE

    9/26/2026 11:00AM - 12:30PM EDT

  • Living Area3,774 Sq.Ft.
  • Total Area2,256 Sq.Ft.
  • Lot Area0.47 Acres
  • MLS® ID26050526
  • TypeResidential
  • YEAR BUILT2005
  • NeighborhoodAll Inland Lakes
  • Architecture StylesRanch
  • School DistrictOtsego

Exterior

  • STORIES1
  • Garage Space3.0
  • water SourcePublic
  • utilitiesNatural Gas Available, Electricity Available, Cable Available, Natural Gas Connected, Cable Connected, High-Speed Internet
  • roofComposition
  • lot featuresWooded
  • parkingGarage Faces Front, Attached
  • HEAT TYPEForced Air
  • AIR CONDITIONINGCentral Air
  • sewerPublic

Financial

  • Sales Price$499,900
  • Real Estate Tax $6,576/yr
View Virtual Tour
image

Schedule a Showing

We would love to show you our beautiful property. Please select your preferred date and time below. An agent will be in touch shortly to confirm your appointment.

Schedule a Showing

We would love to show you our beautiful property. Please select your preferred date and time below. An agent will be in touch shortly to confirm your appointment.

Thank you for your interest in 1106 Barton Street, Otsego, MI 49078. We are reviewing your request and will be in touch shortly!

Mortgage Calculator

Estimate your monthly mortgage payment, including the principal and interest, property taxes, and HOA. Adjust the values to generate a more accurate rate.

All estimates are provided for informational purposes only. Actual amounts may vary.
$0,000 Your Payment 20 15 65
$0,000 Your Payment

All Inland Lakes

Home to some of the finest boating and swimming lakes in the country.

Explore

Work With Us

Our award-winning real estate team specializes in high-end properties, second homes, and vacation retreats. Ranked in the top 1% nationally with Coldwell Banker’s International President’s Circle, we provide personalized service, 24/7 availability, and strategic marketing to attract the right buyers. Let us help you achieve your real estate goals with expertise and results-driven strategies.

We're Social

Follow Us on Instagram